PRODUCT / SHANJIANG STEEL STRUCTURE
Flat-Pack Container
Standard modules, flexible project layouts.
Request product details →PRODUCT OVERVIEW
Made for practical,
dependable delivery.
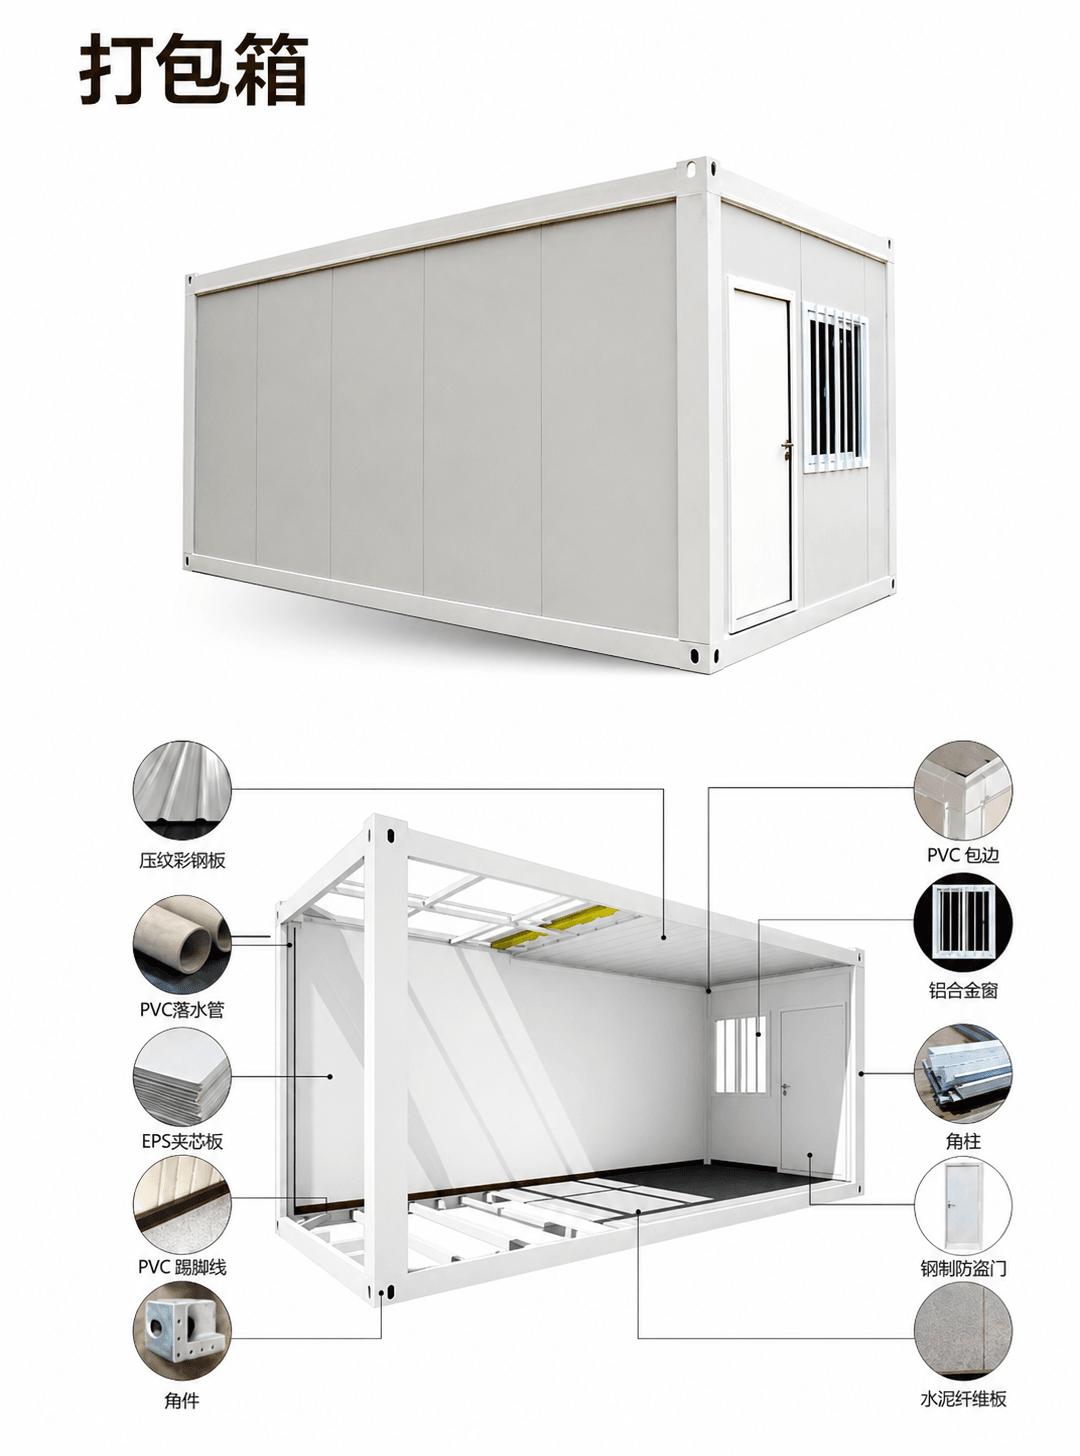
A flat-roofed modular unit built around top and bottom frames, corner posts and insulated wall panels. It is widely used for construction camps, offices, accommodation and support facilities.
VERIFIED PROJECT IMAGE
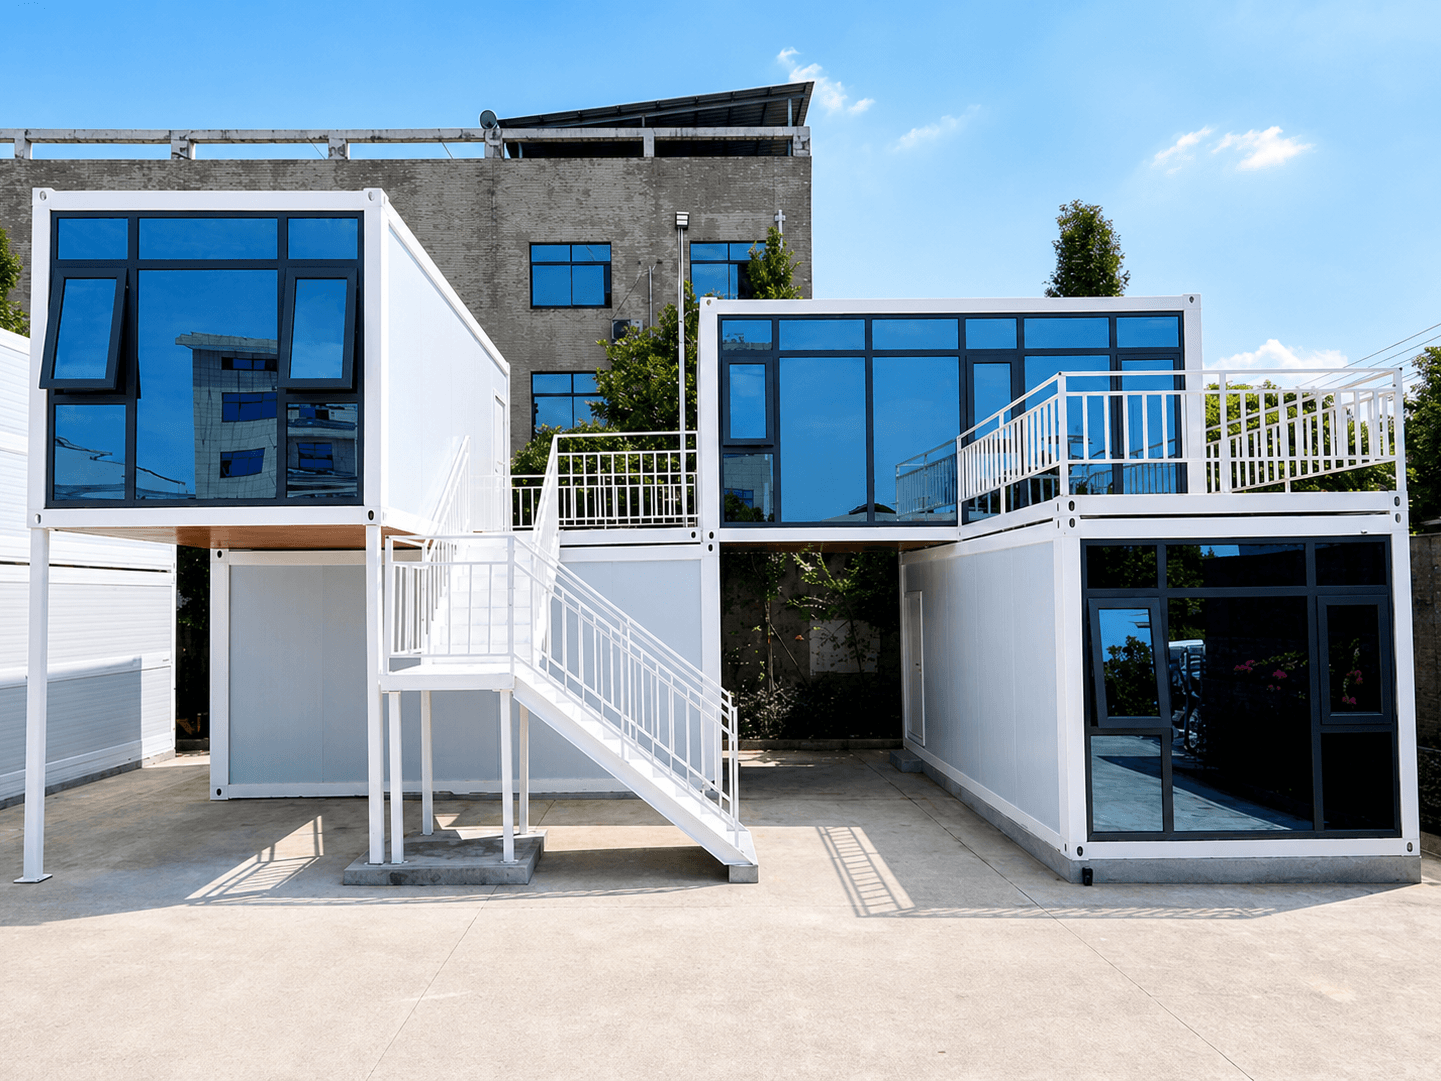
Flat-roof modules, combined with purpose.
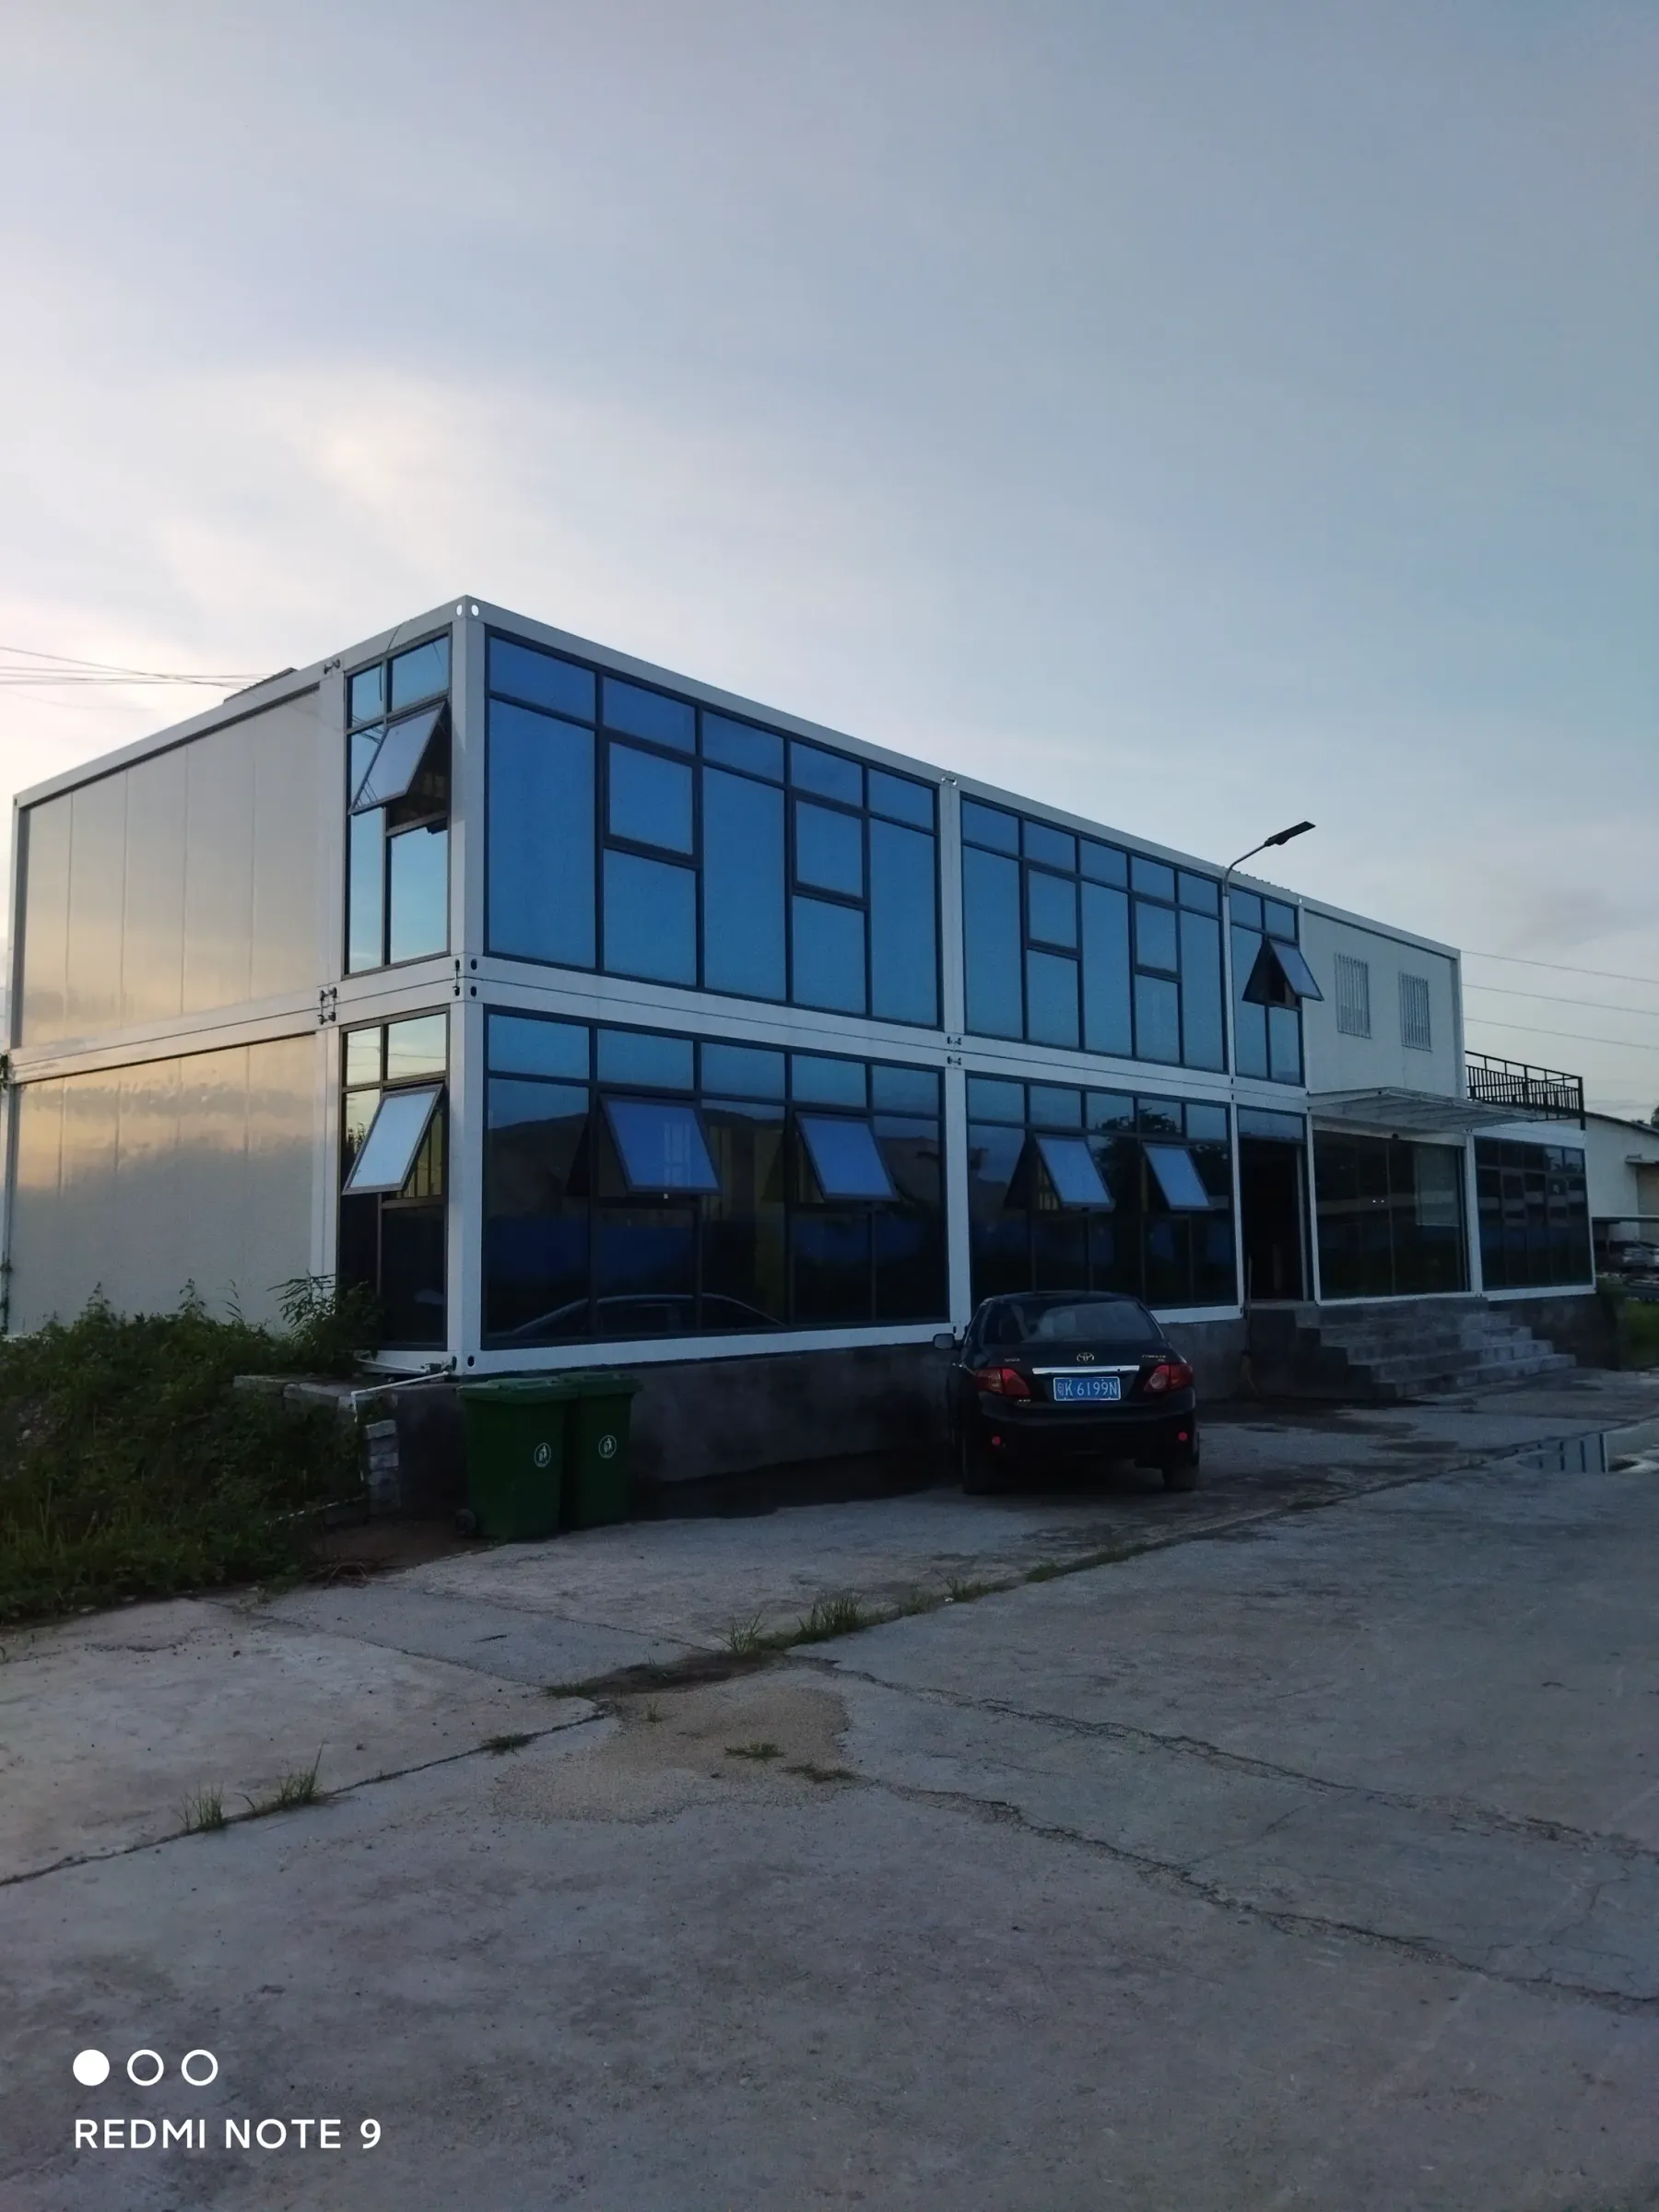
A real project view showing linked and stacked flat-pack modules, external circulation and glazed elevations.APPLICATIONS
Where it works best
01Construction site camps
02Temporary offices
03Staff accommodation
PRODUCT INFORMATION
Start with a clear brief.
These are common industry reference configurations. Final dimensions, materials and performance requirements are confirmed for the intended use, site conditions and local requirements.- Typical single-unit size
- Approx. 6055 × 2990 × 2895 mm
- Structure
- Flat-roof box frame with top/bottom frames and corner posts
- Wall system
- Typical 50 / 75 mm insulated sandwich panels
- Combination
- Single, linked or multi-storey layouts subject to project engineering
START A PROJECT