CAD Construction Drawings
Plans, elevations, key details, foundations and MEP reservation references.
MODULAR BUILDING · ONE-STOP DELIVERY
SHANJIANG STEEL STRUCTURE
Guangdong Shanjiang Modular Housing designs, manufactures and installs integrated modular buildings. We turn complex site needs into dependable, clearly scheduled deliveries.
PRODUCTS
From a single modular unit to the planning of a complete camp.
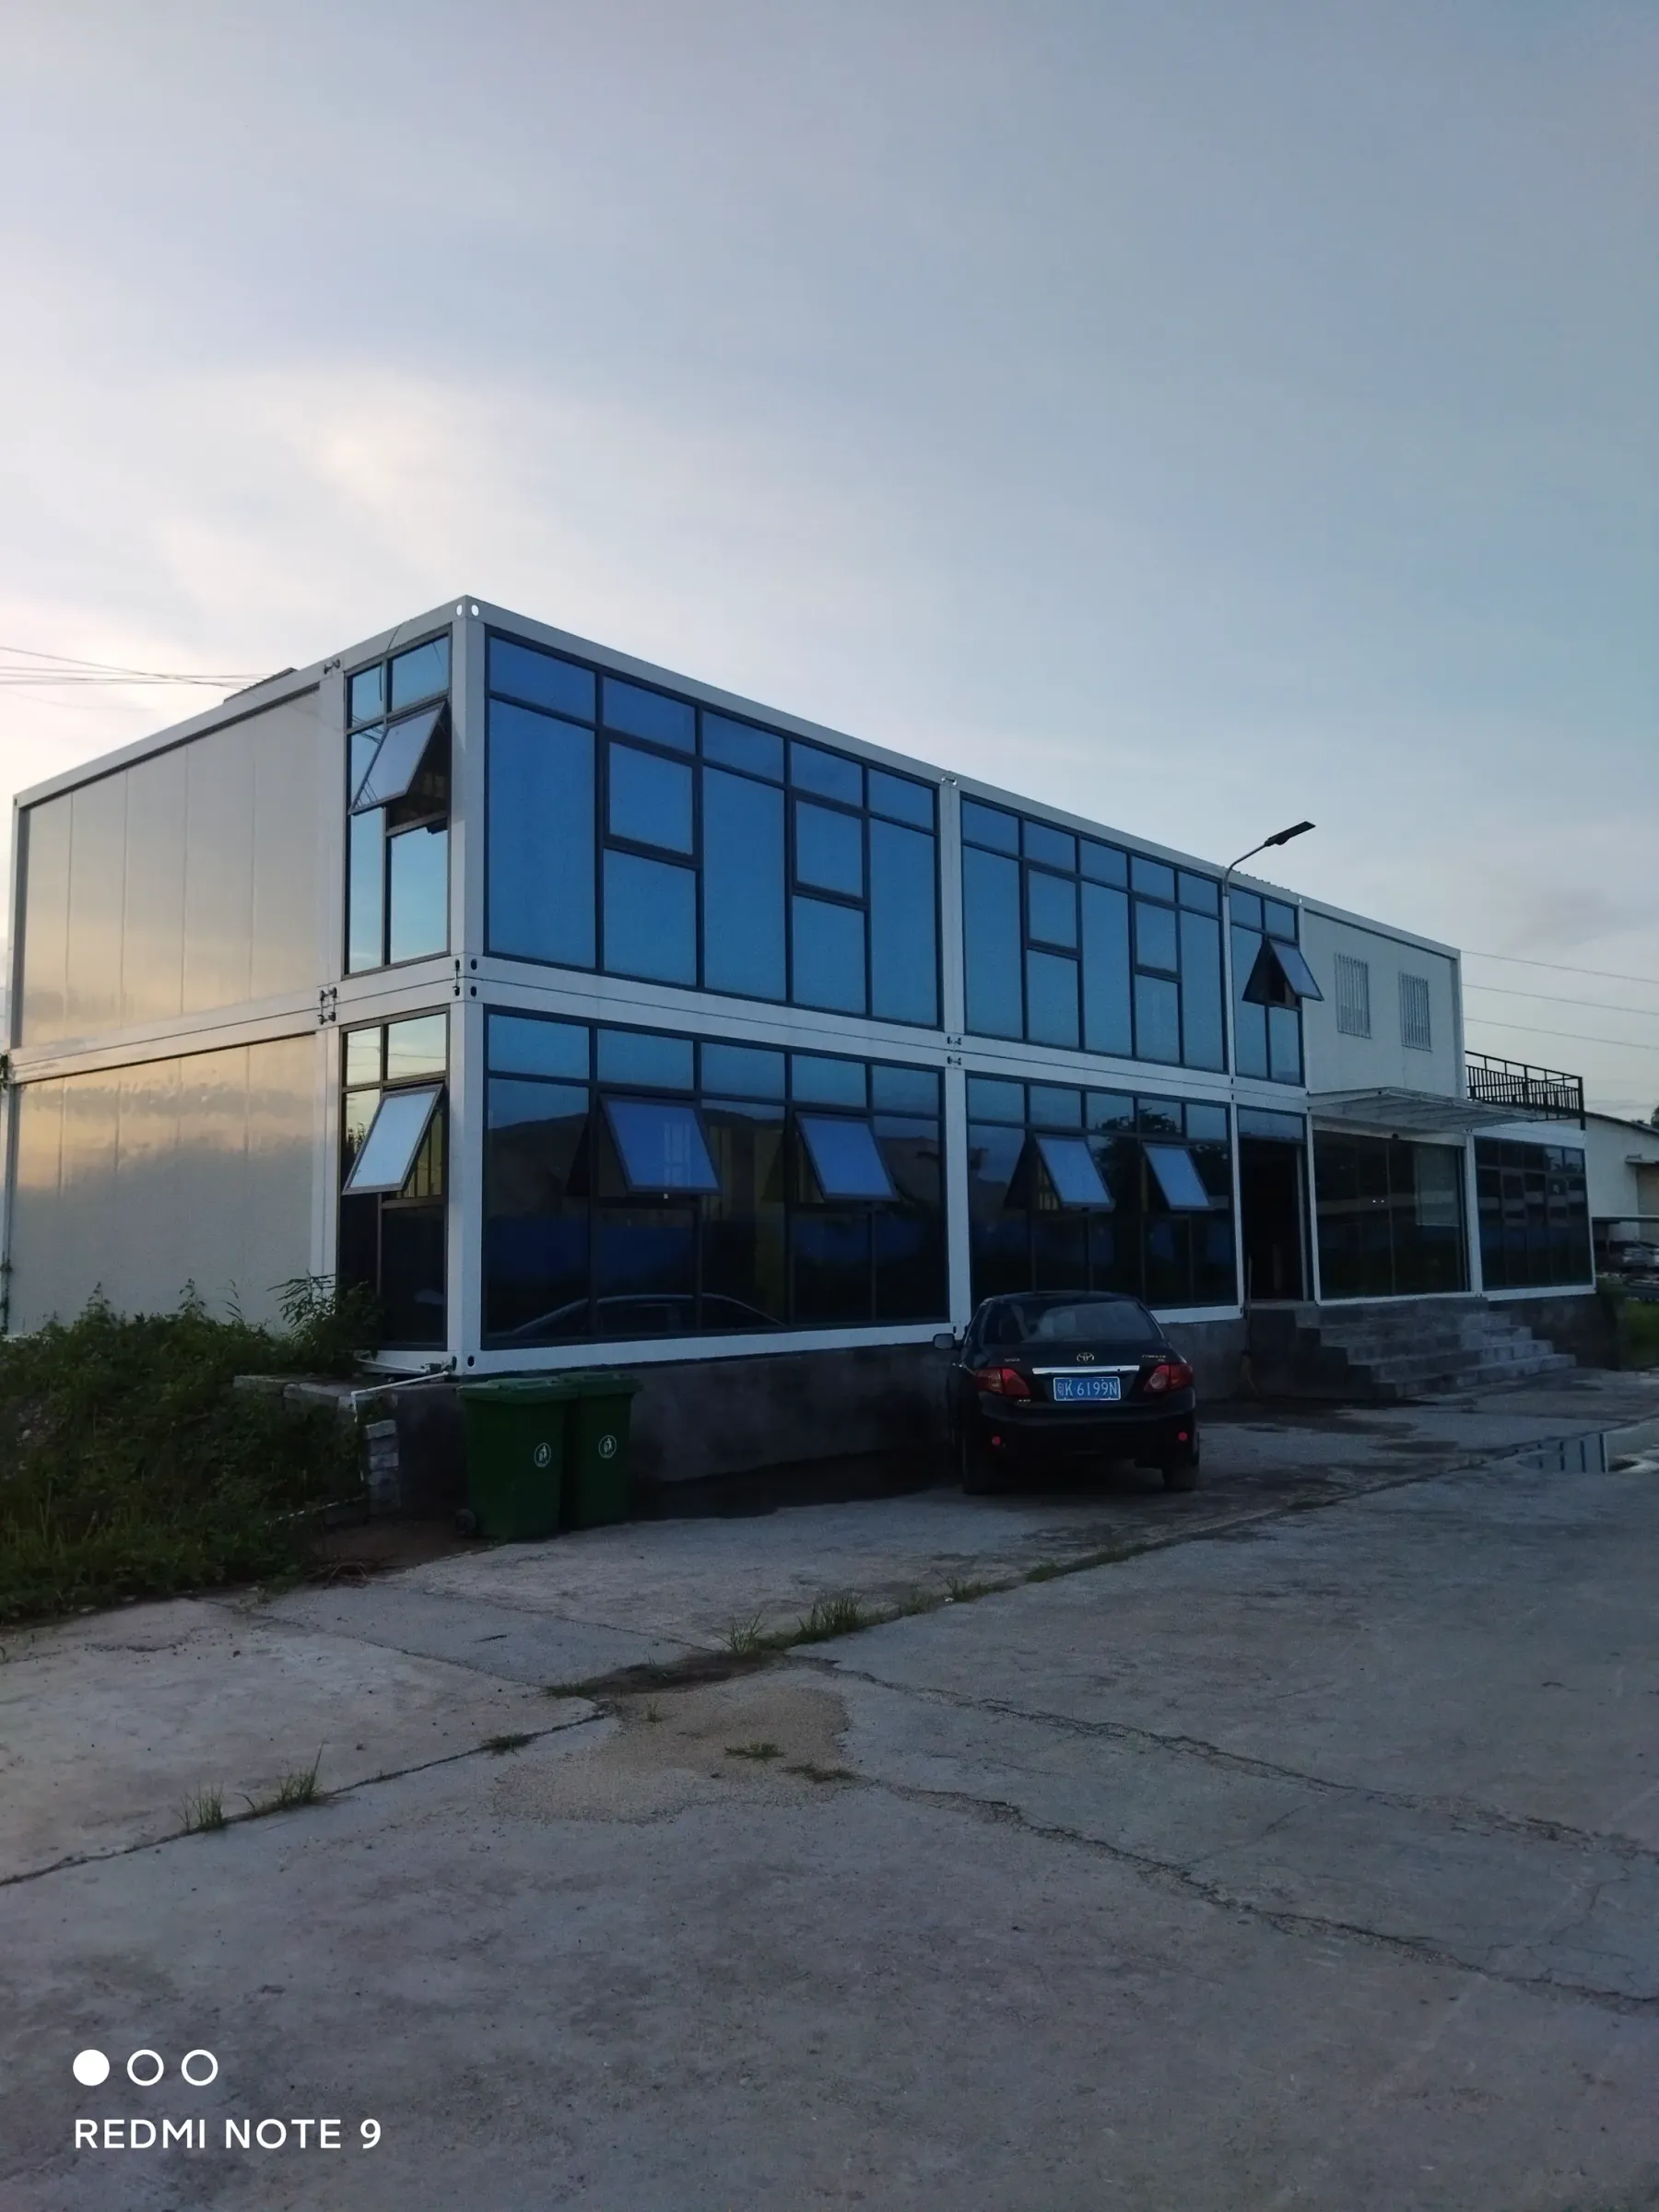
Flexible units for site camps, offices, accommodation and support facilities.
View details →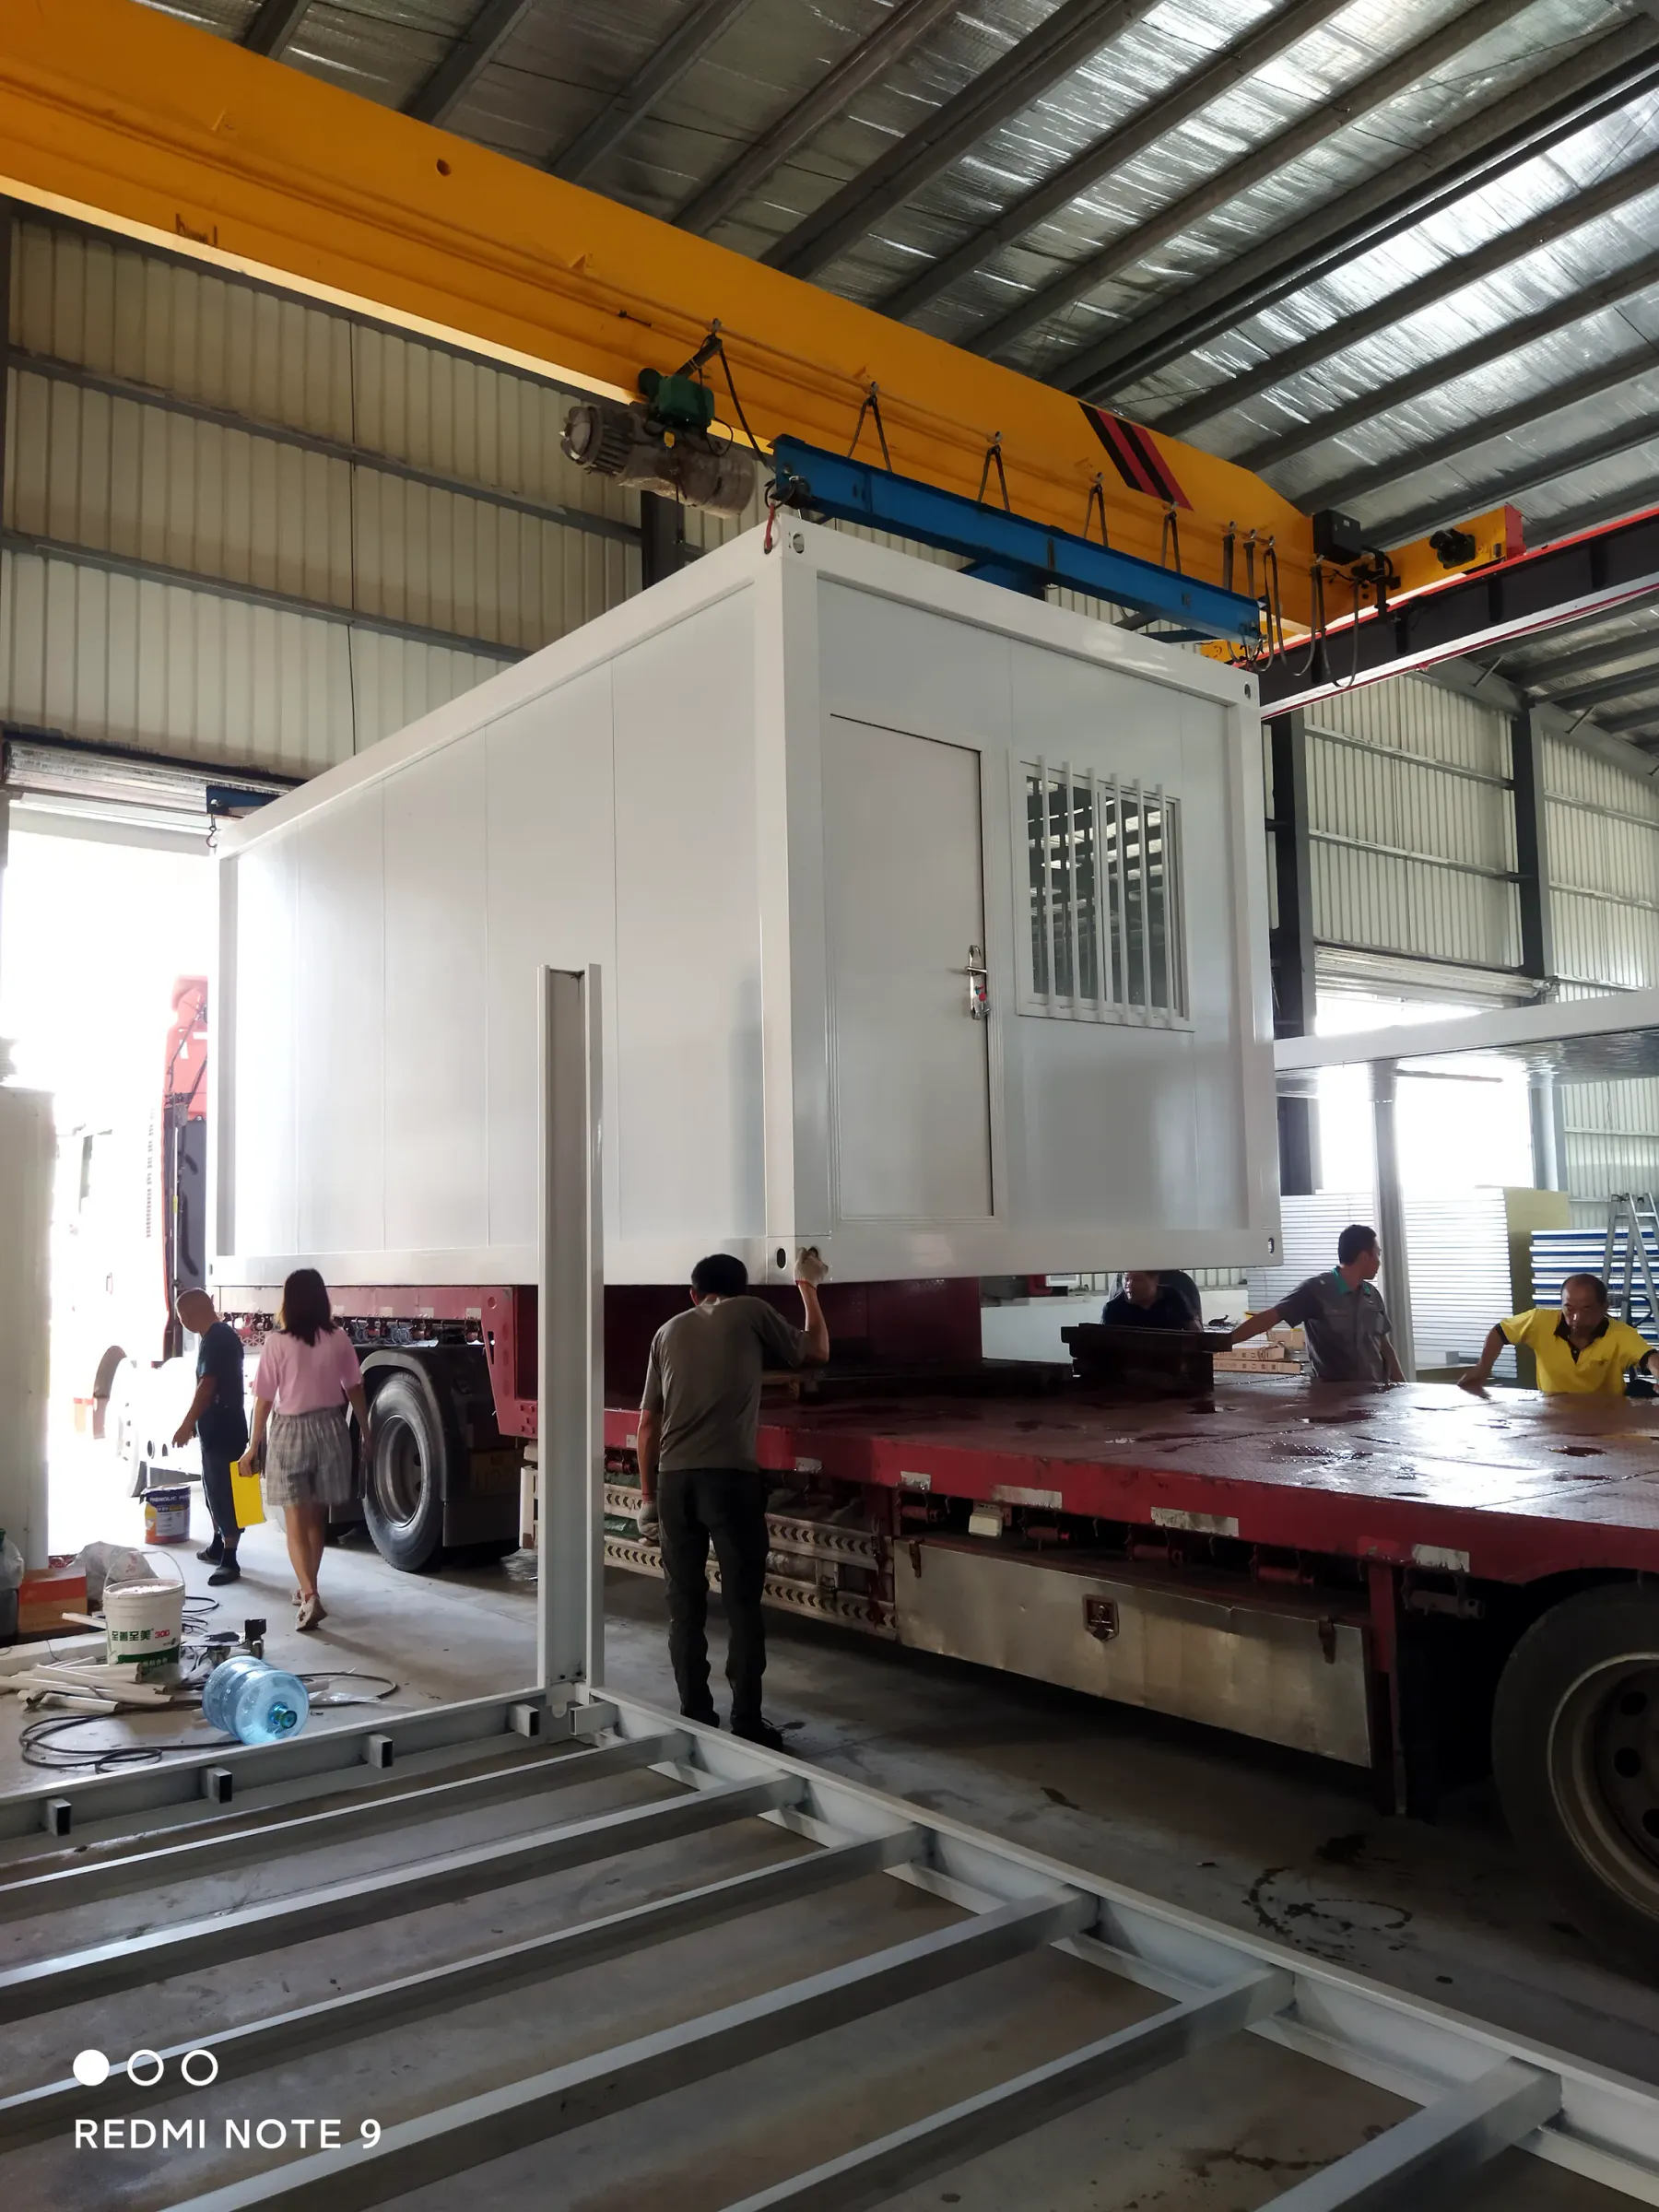
Economical modular buildings for rapid, large-volume delivery.
View details →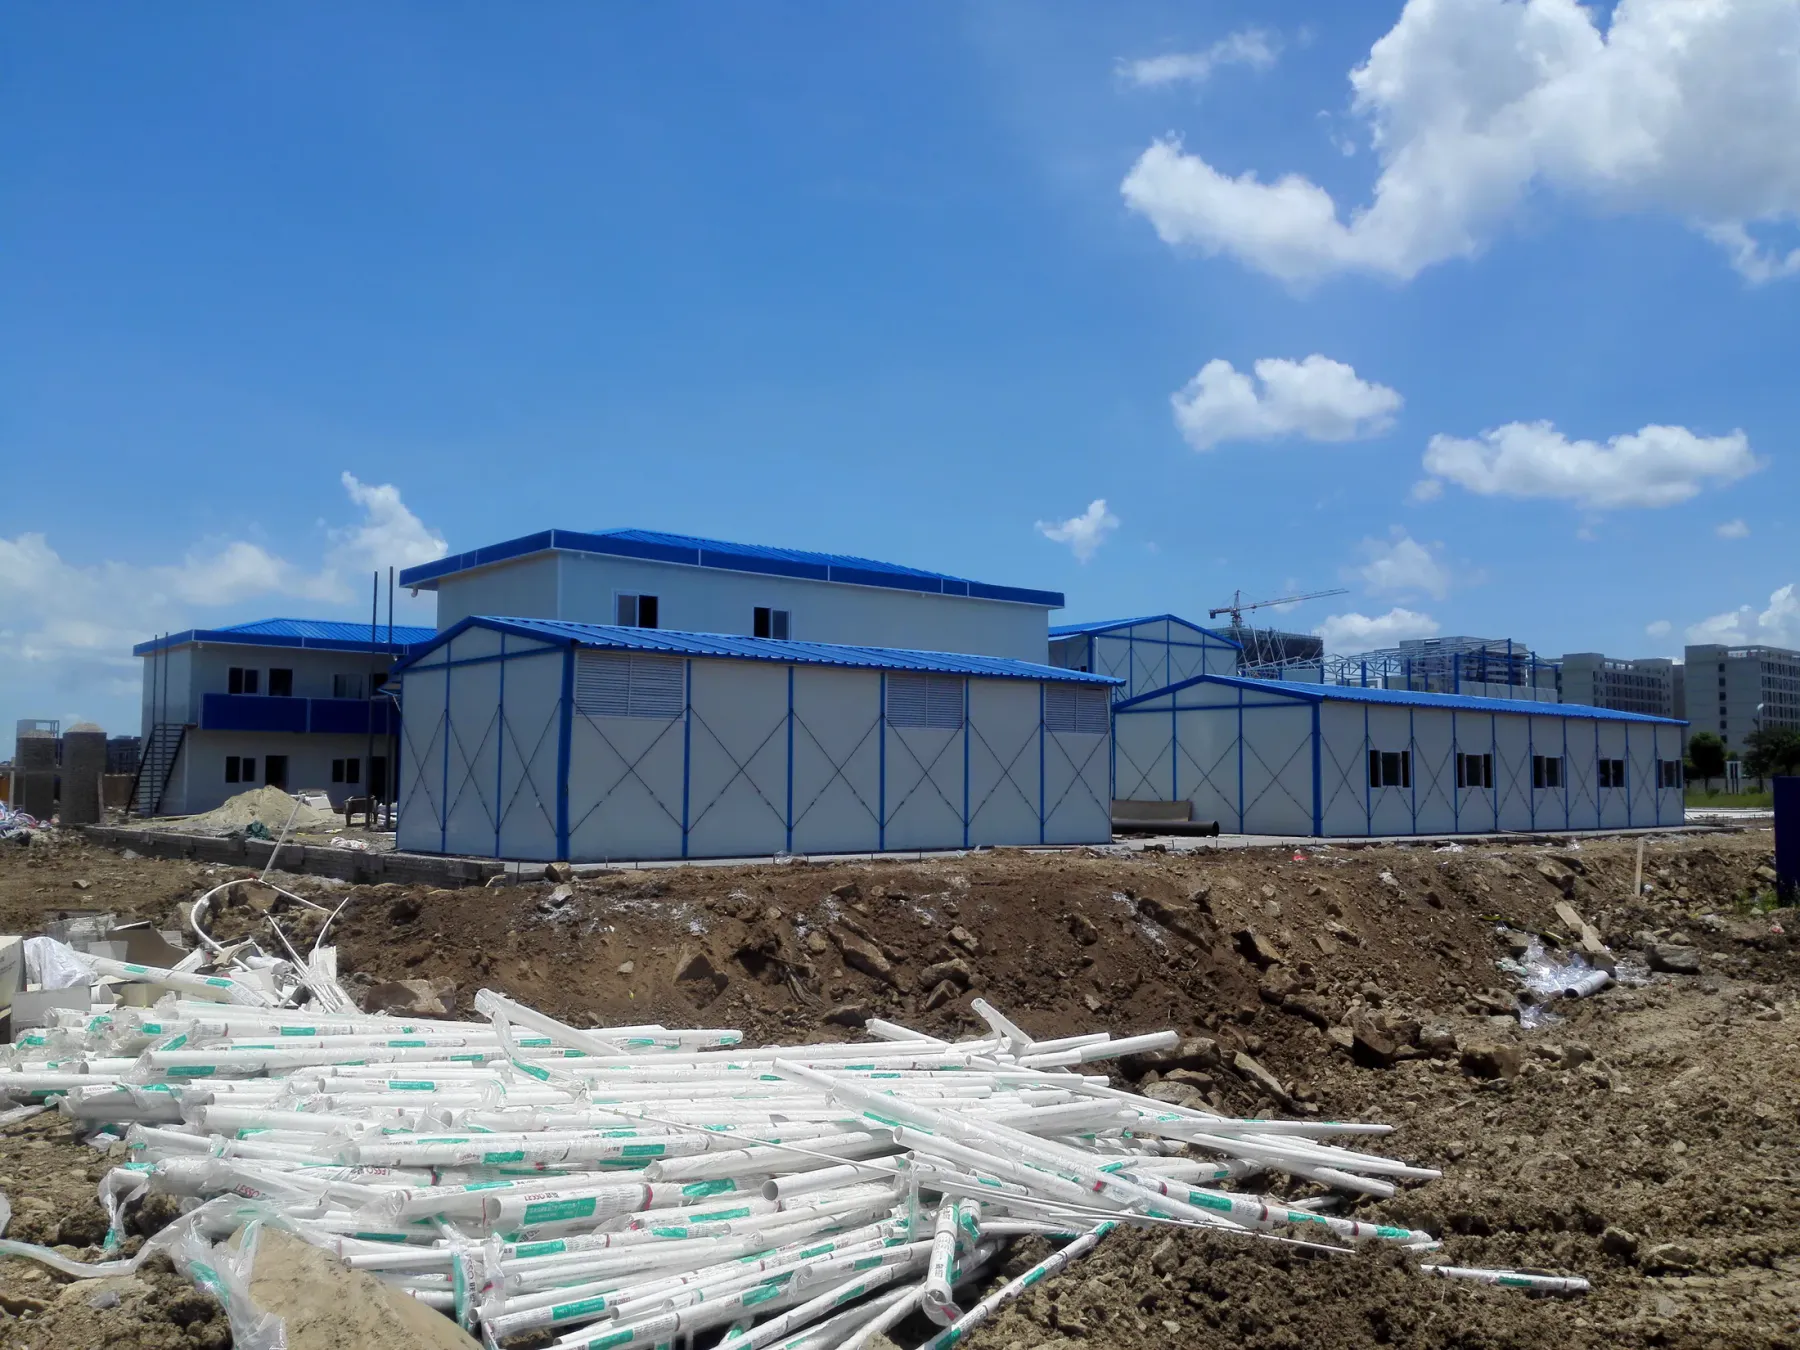
Pitched-roof, modular camp buildings for offices, accommodation and support spaces.
View details →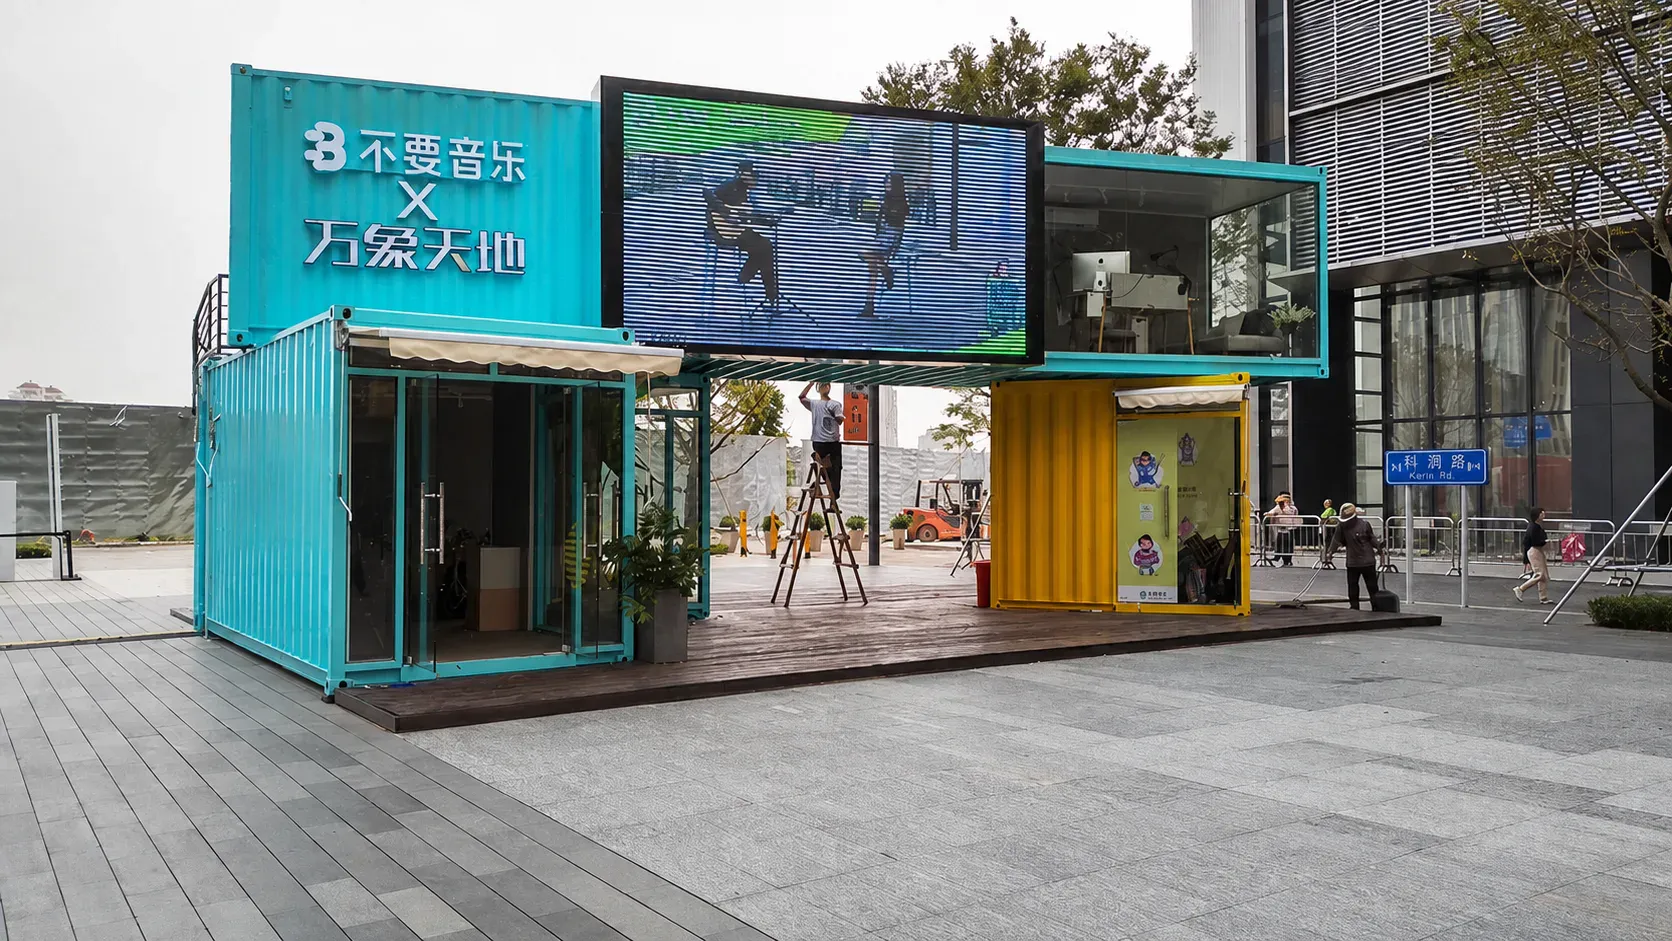
Creative modular spaces for retail, displays and temporary commercial use.
View details →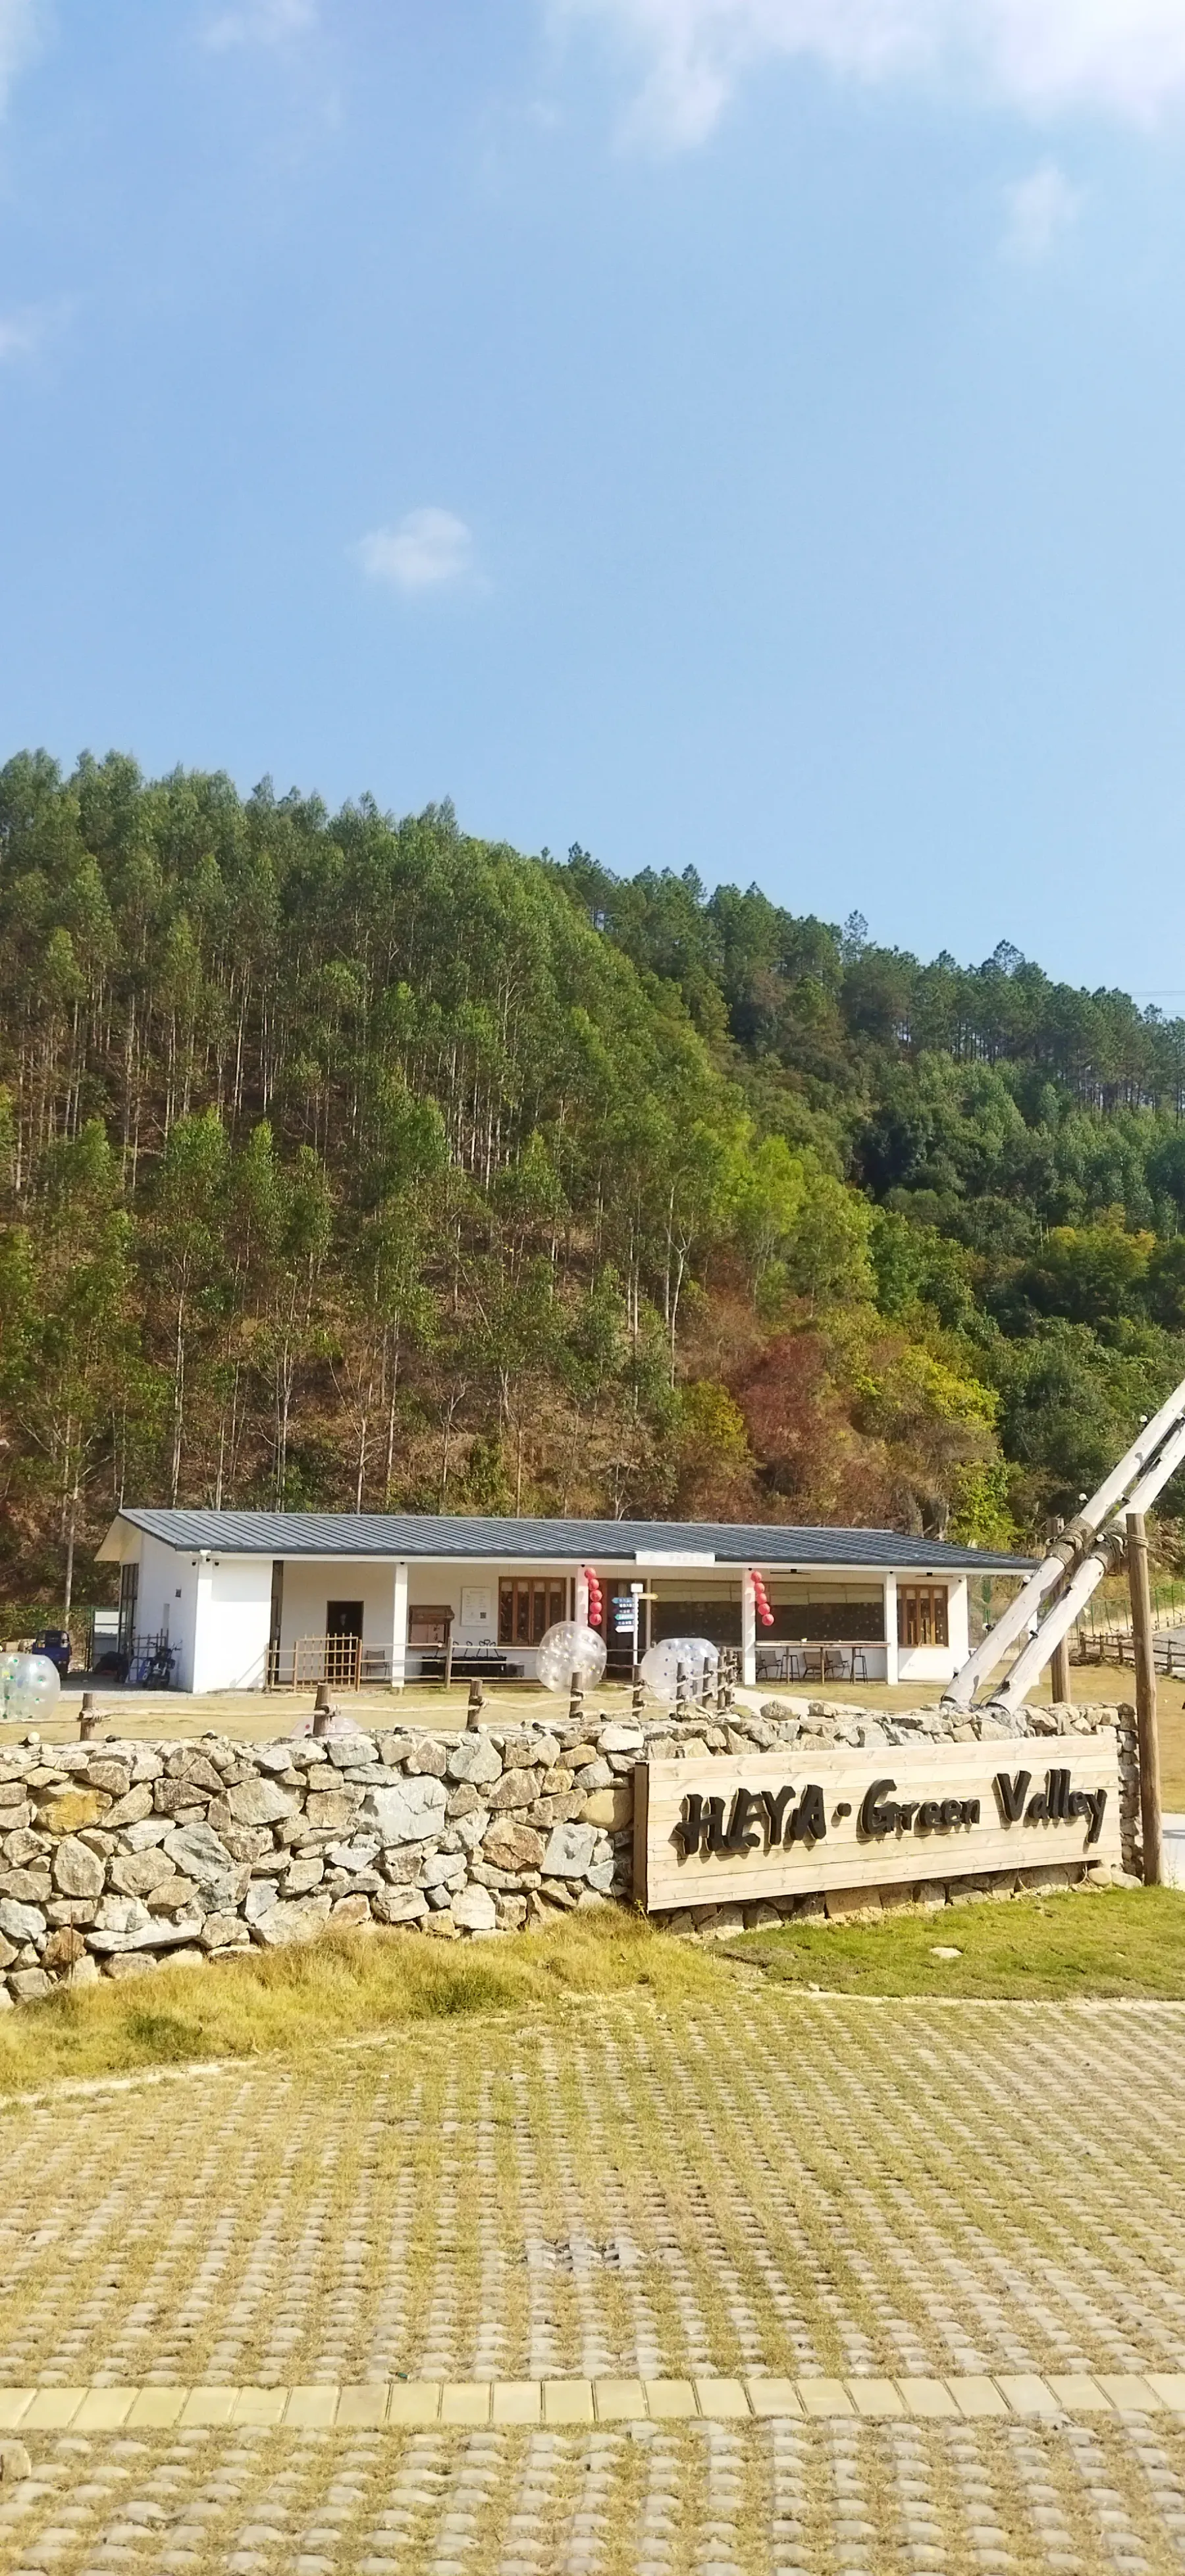
Courtyard-style modular camps with corridors, stairs and four-slope roofs.
View details →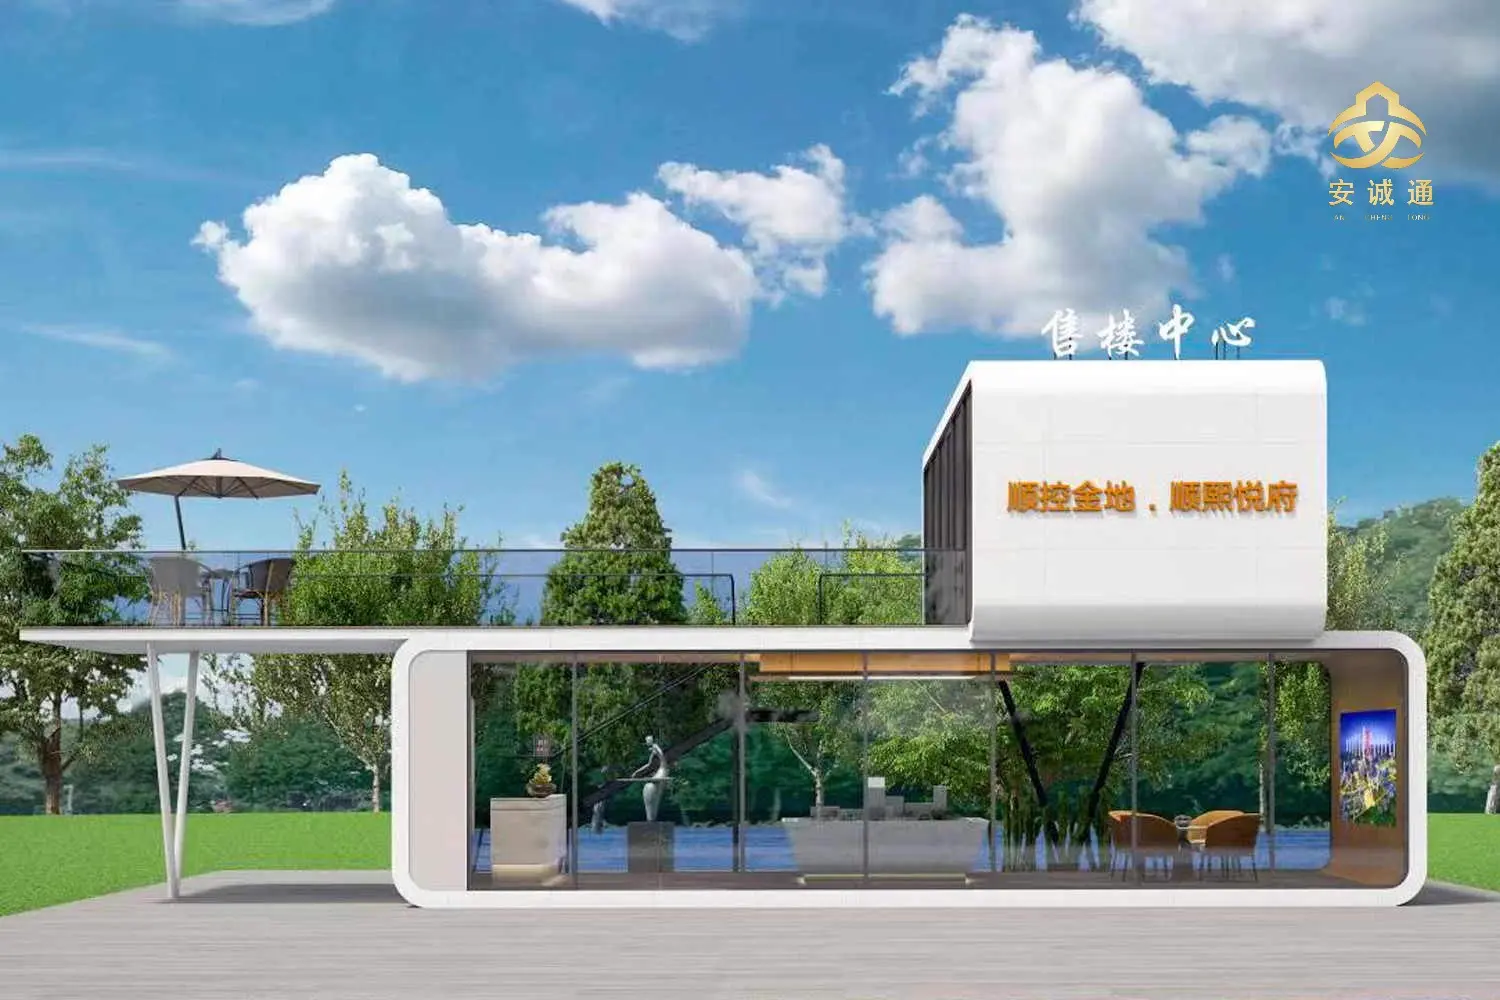
Open reception and display spaces with terraces and glazed areas.
View details →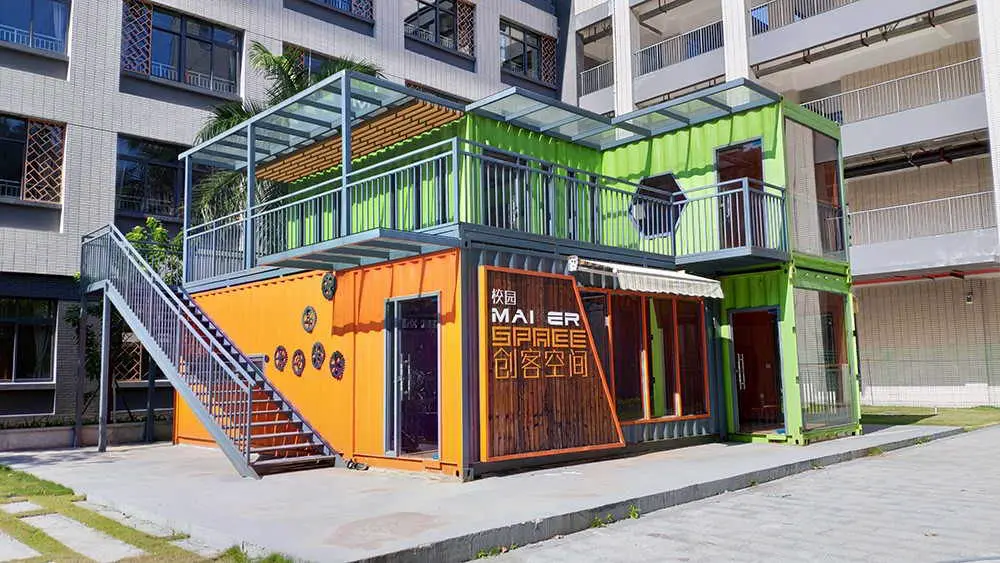
Colourful stacked modules for hospitality, retail and community events.
View details →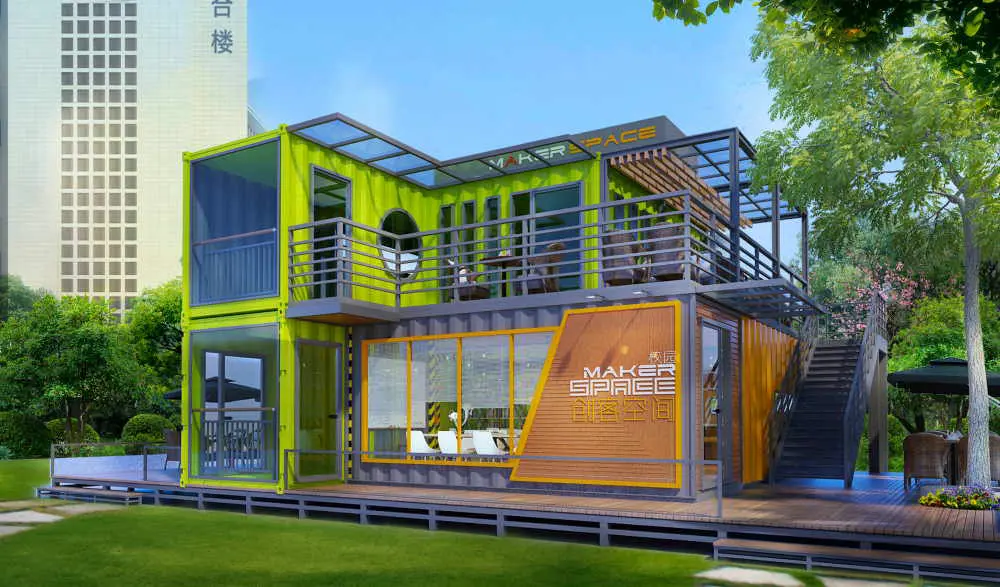
Multi-level modular spaces for commercial and leisure projects.
View details →FEATURED SPACES
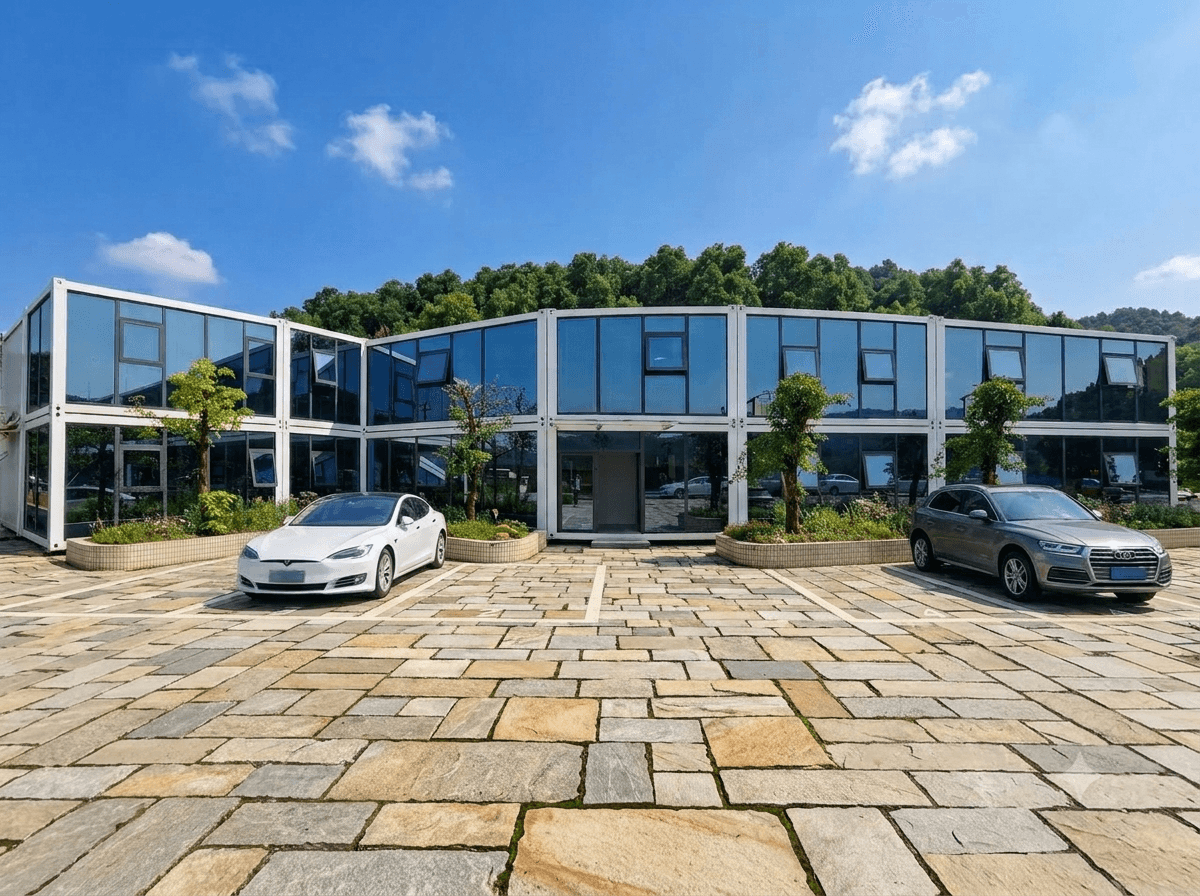
A selection of project photographs showing mountain-camp reception, steel corridors and custom modular office spaces.
DESIGN & DETAILING
Project-based support for drawings, visual communication and steel-structure detailing helps teams confirm the solution, organise production and prepare installation.
Plans, elevations, key details, foundations and MEP reservation references.
For proposal communication, spatial planning and facade confirmation.
Steel member, connection and fabrication-installation detailing as required.
→REAL FACTORY & PROJECTS
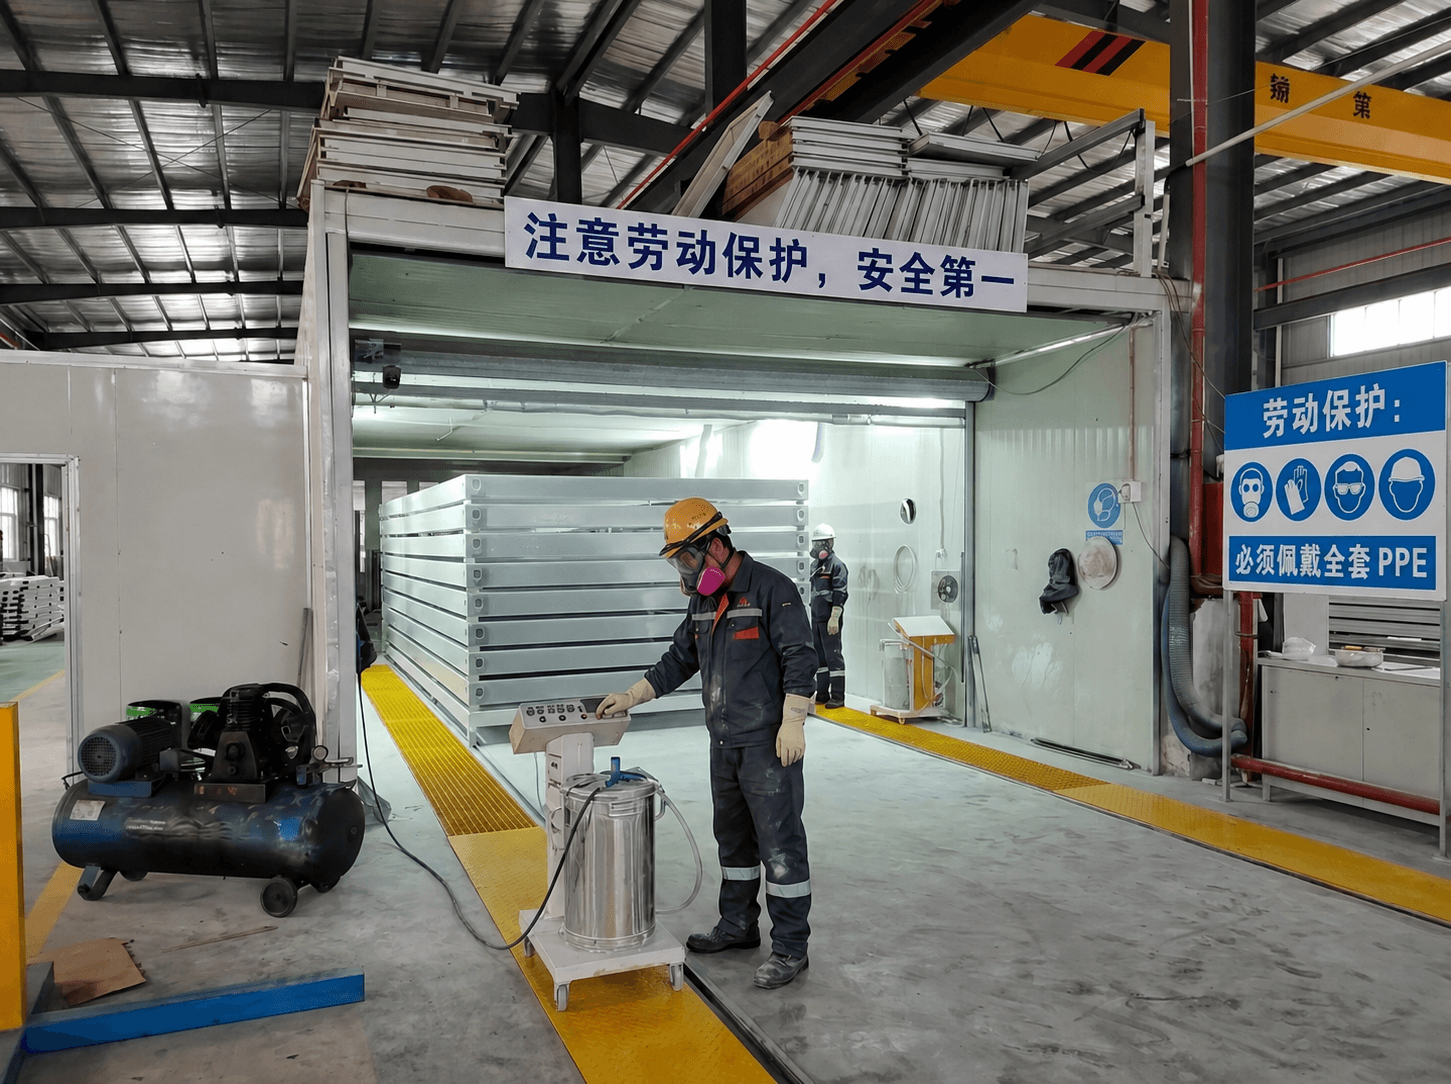
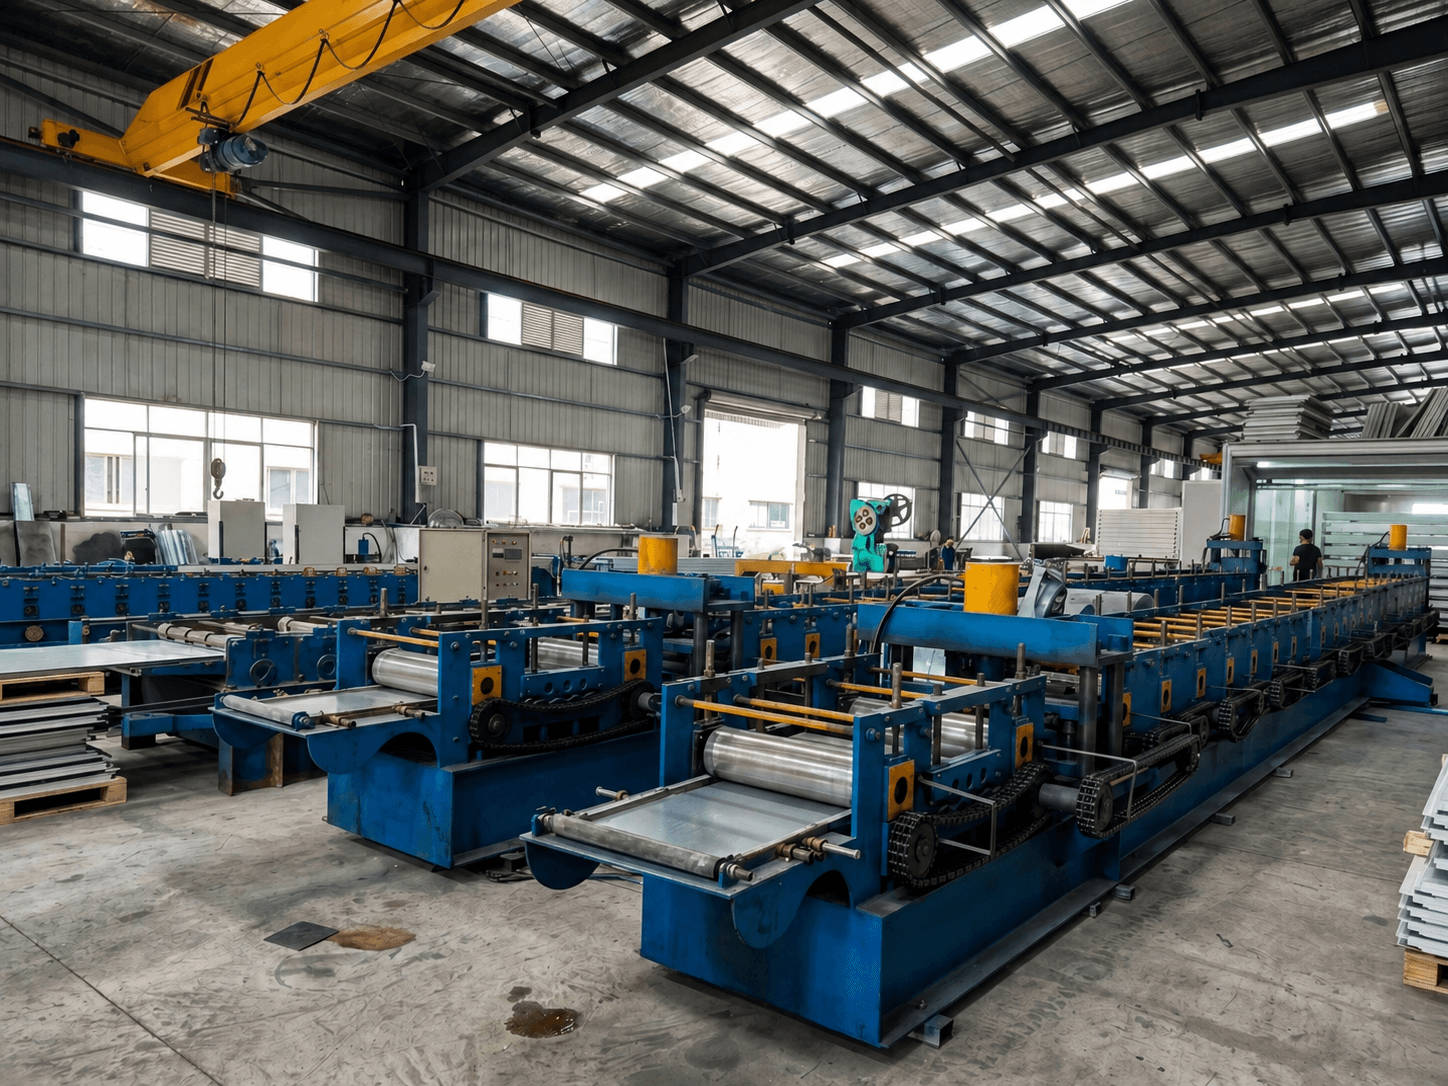
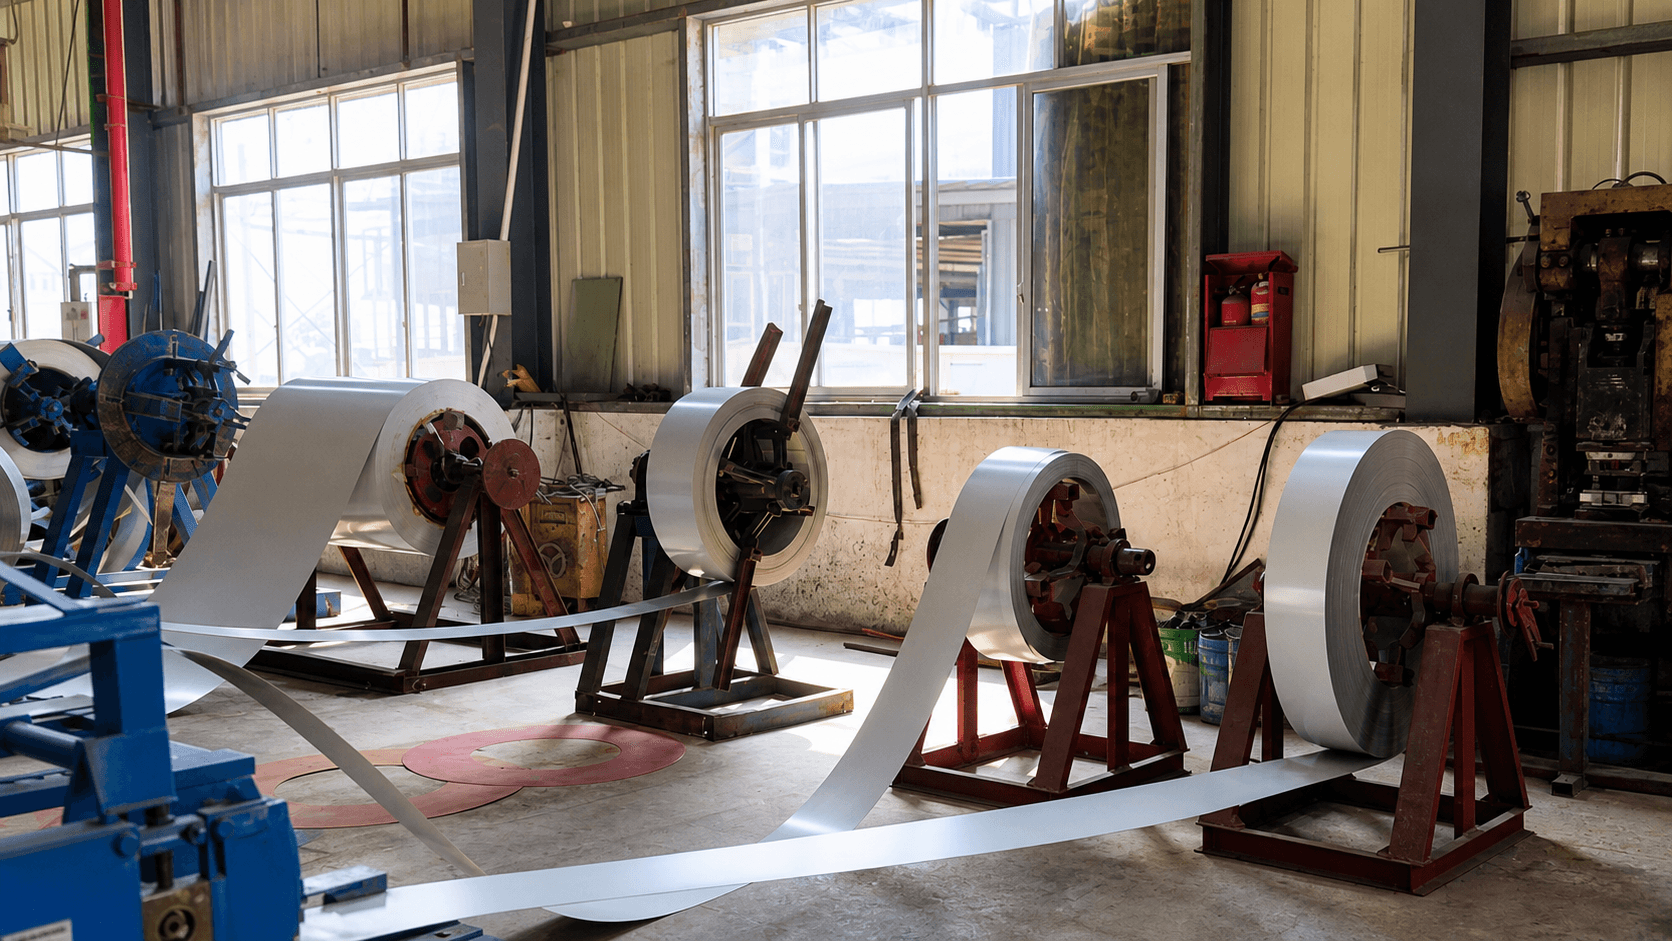
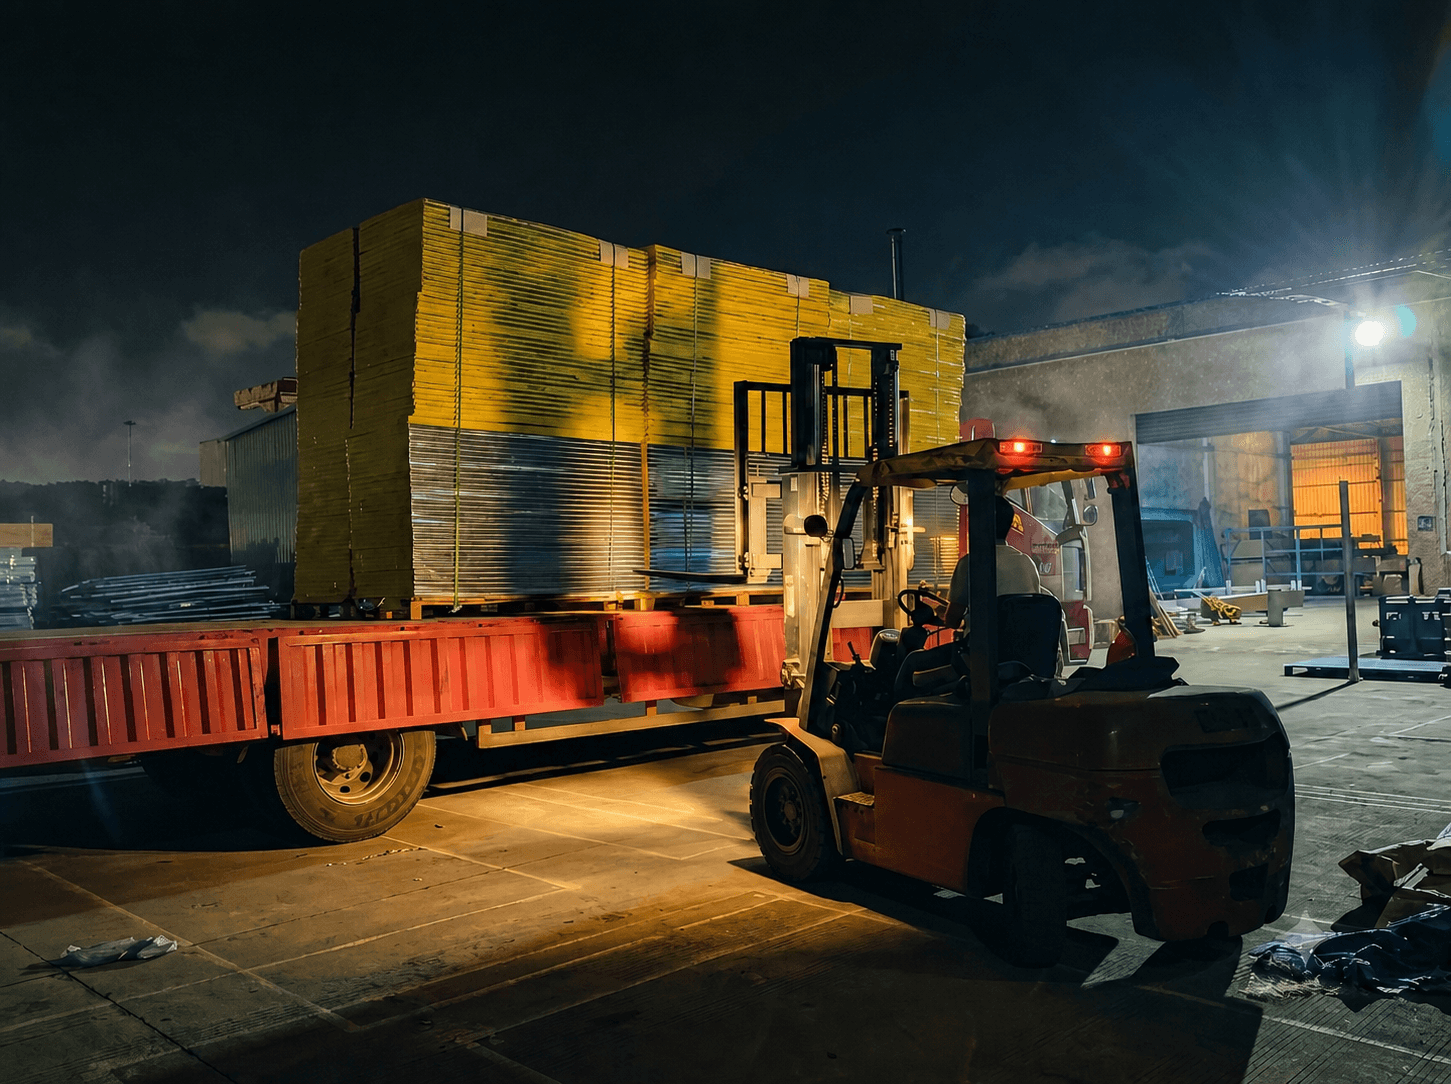
Factory production, delivery preparation and completed projects — all recorded by Shanjiang.
CONTACT SHANJIANG
Tell us your country, intended use, quantity and project schedule. We will provide initial advice within 24 hours.