PRODUCT / SHANJIANG STEEL STRUCTURE
U-Shaped Hip-Roof House
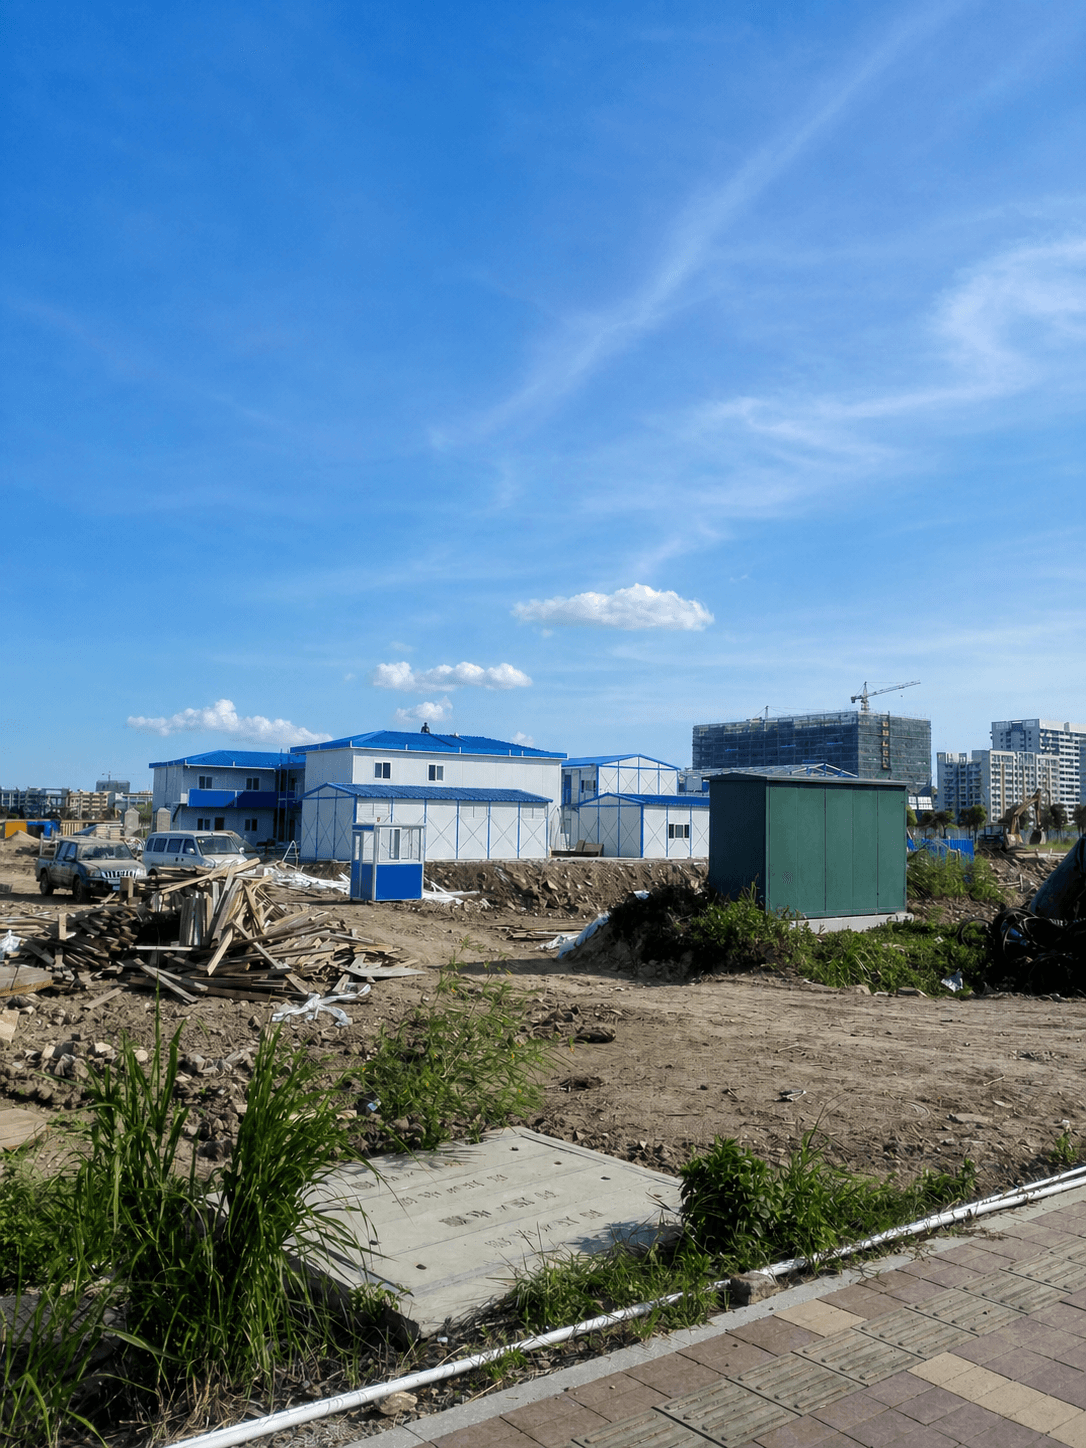
A courtyard-style modular camp with a four-slope roof.
Request product details →PRODUCT OVERVIEW
Made for practical,
dependable delivery.
This U-shaped building arranges offices, accommodation or reception spaces around a central open side. Steel columns, beams, floor framing and sandwich-panel enclosure support one- or two-level layouts with corridors, stairs and a hip roof.
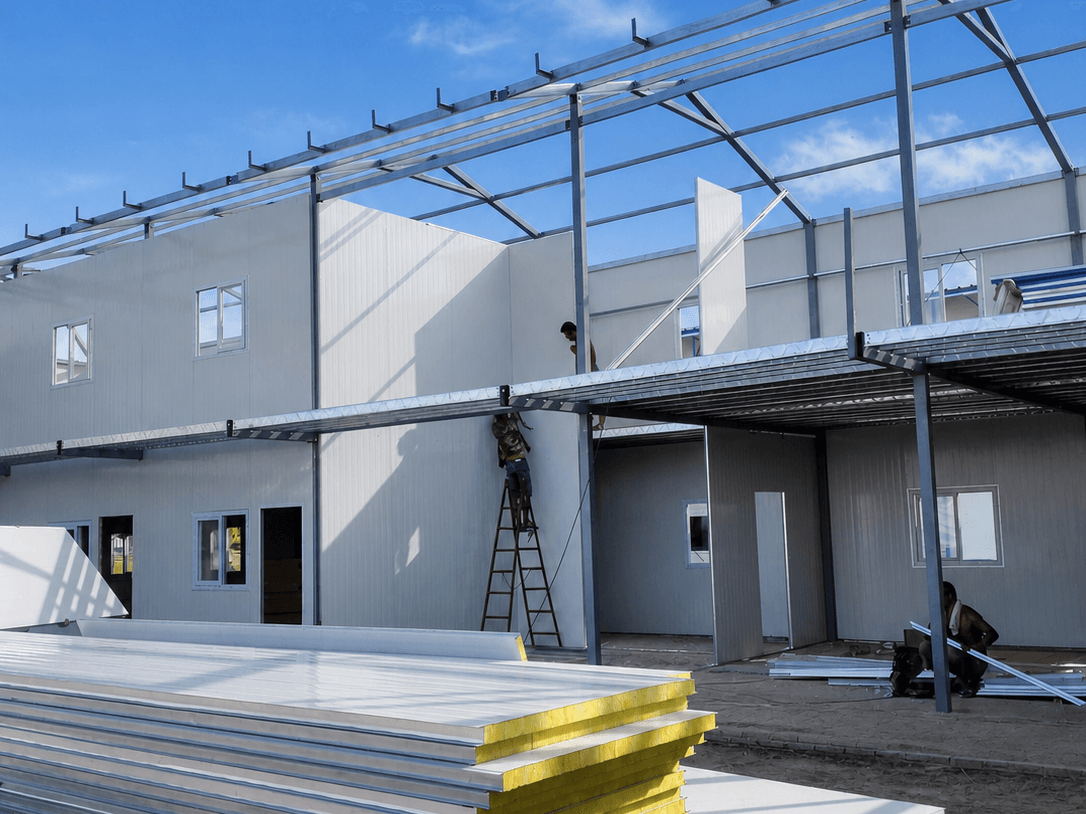
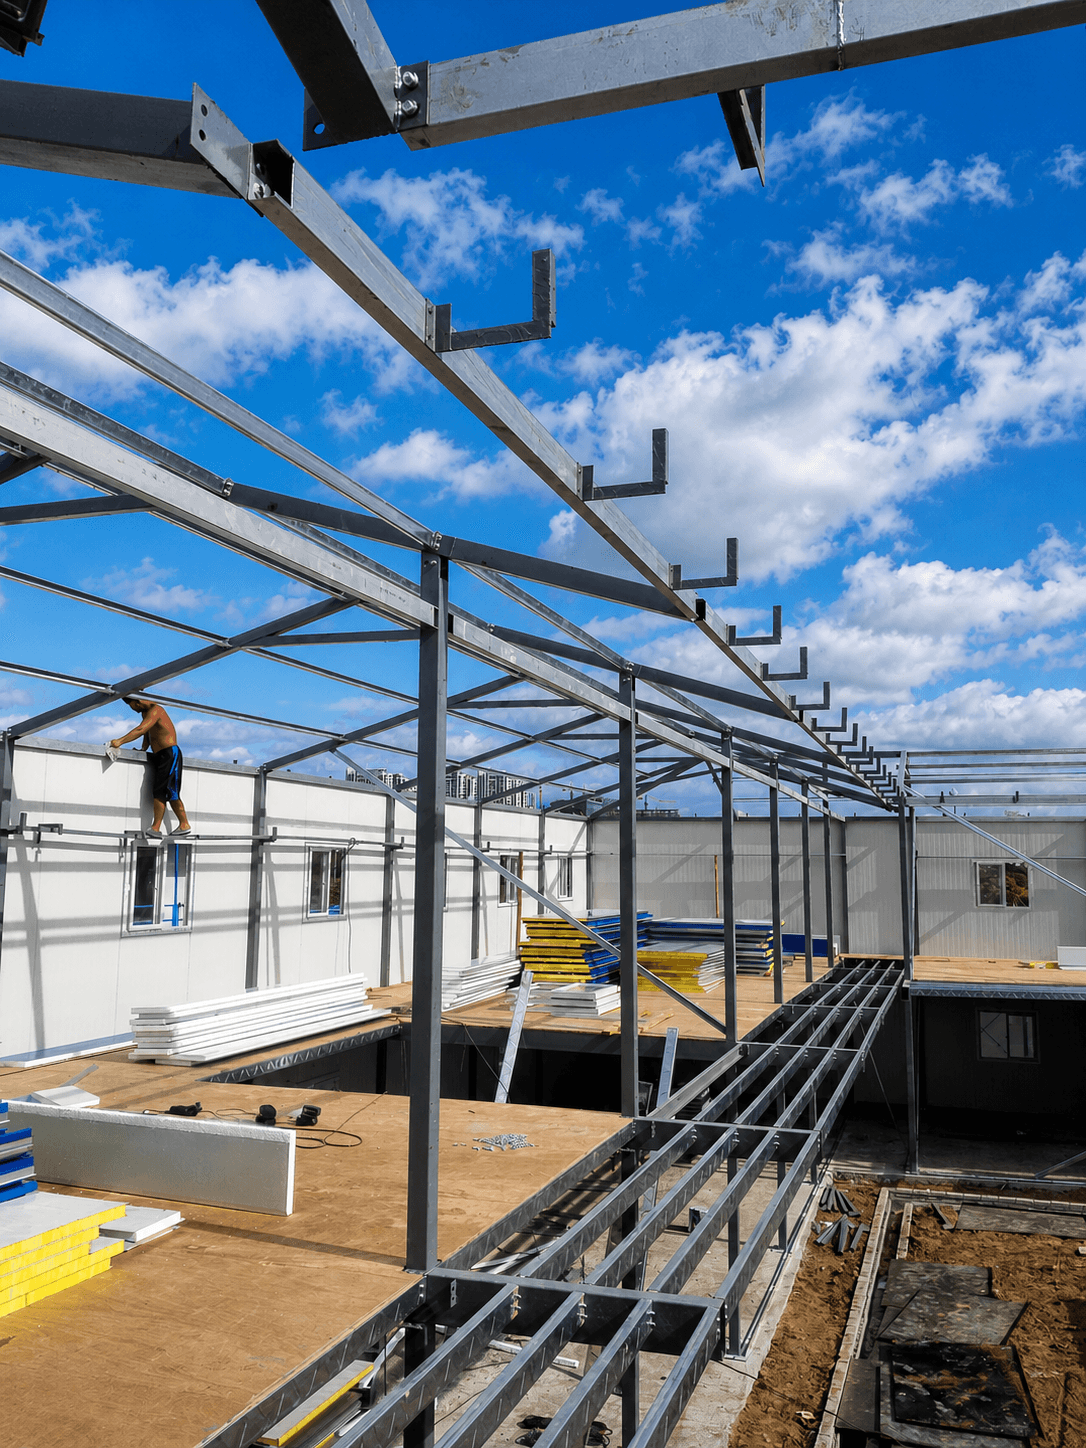
VERIFIED PROJECT IMAGE
U-shaped structure in construction.
A real project view of the steel columns, elevated walkway, panel enclosure and four-slope roof framework.APPLICATIONS
Where it works best
01Project camp offices and accommodation
02Reception and meeting facilities
03Management and living support spaces
PRODUCT INFORMATION
Start with a clear brief.
These are common industry reference configurations. Final dimensions, materials and performance requirements are confirmed for the intended use, site conditions and local requirements.- Building form
- U-shaped layout; opening direction and size planned to suit the site
- Structure
- Steel columns, beams, floor framing and upper-level corridors
- Roof system
- Four-slope roof trusses, purlins, roof panels and drainage trims
- Configuration
- One- or two-storey reference layouts subject to project engineering
START A PROJECT