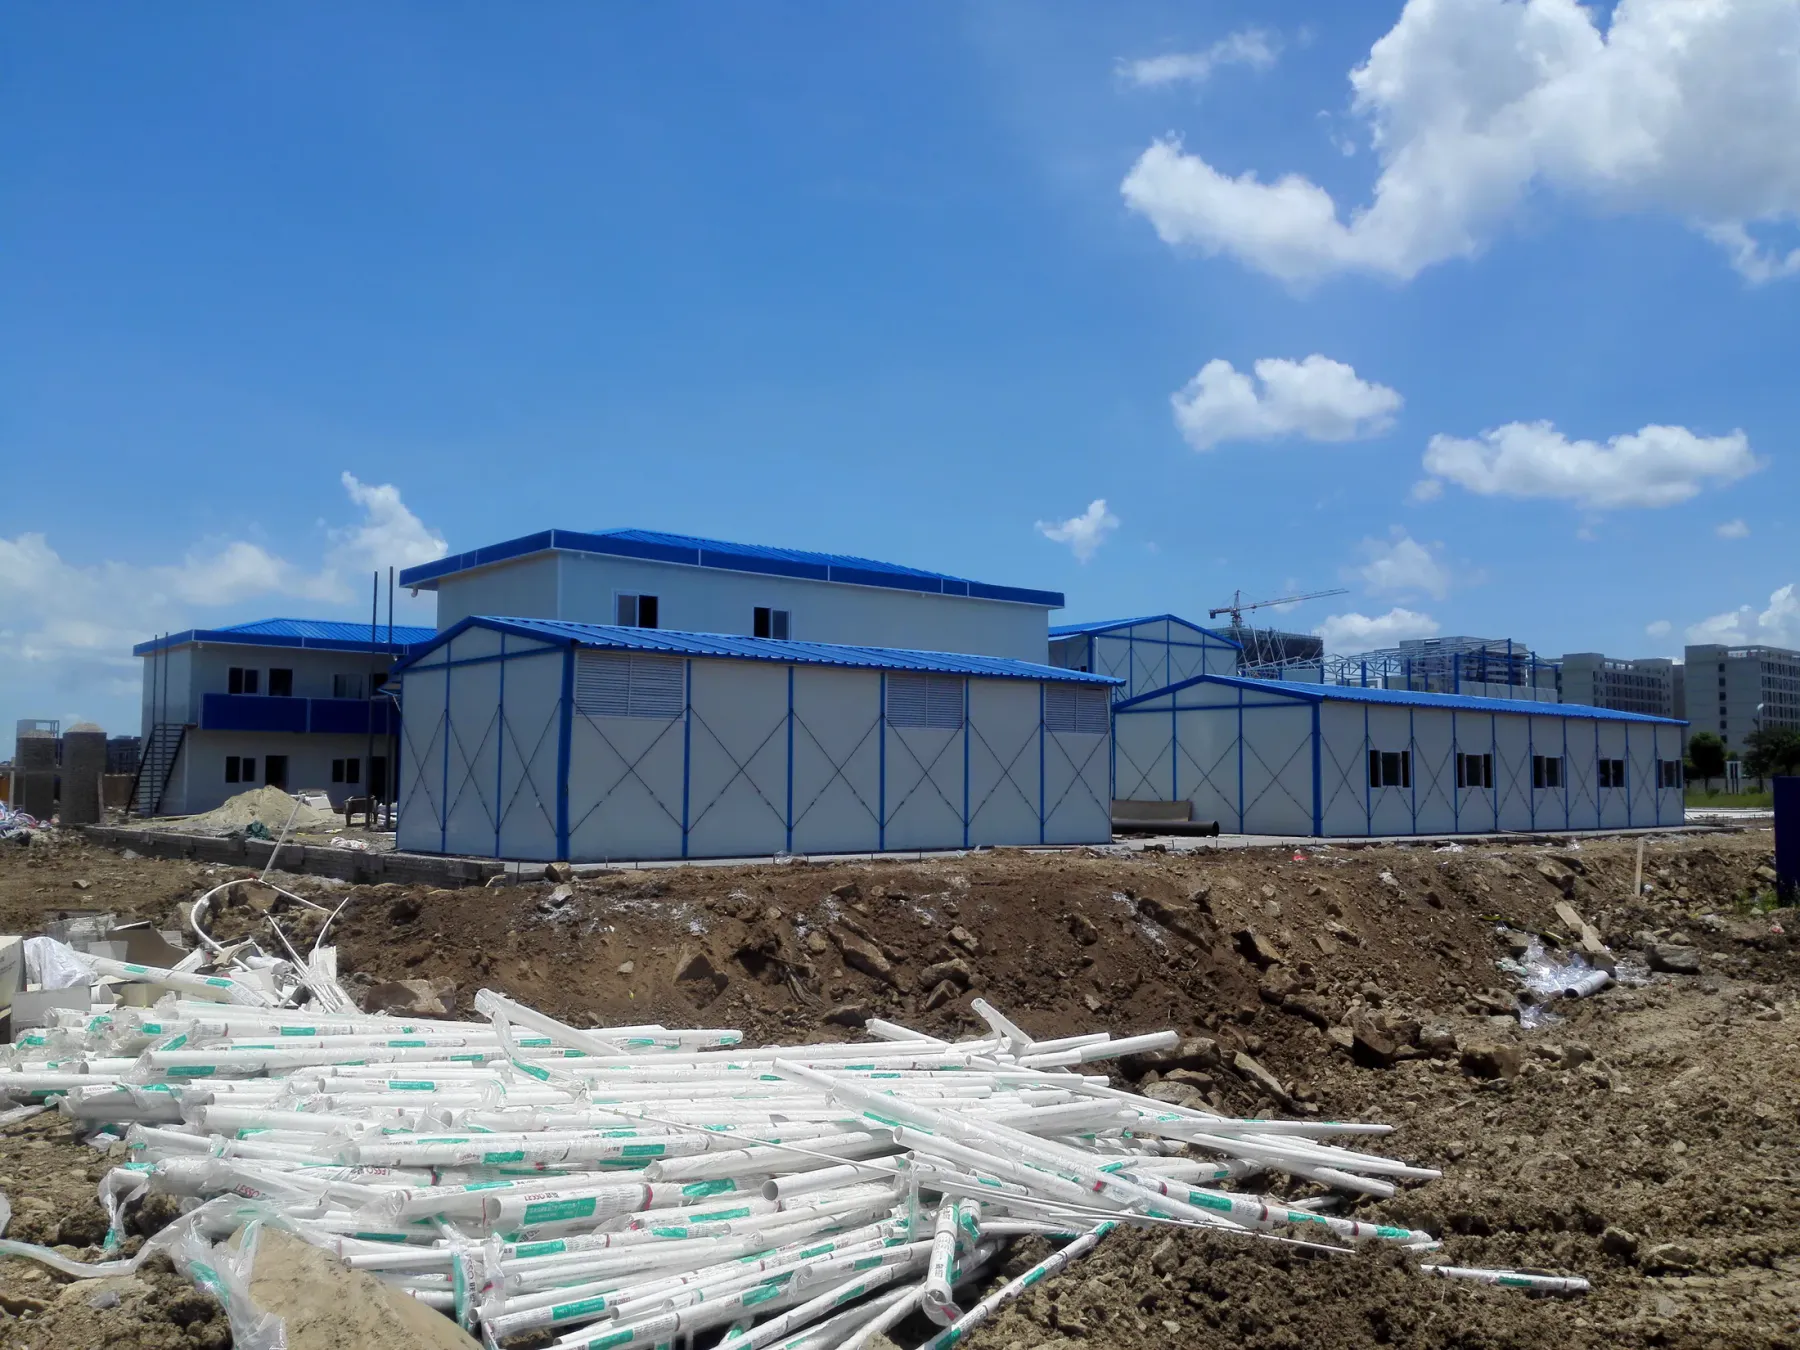
PRODUCT / SHANJIANG STEEL STRUCTURE
K-Type Prefab House
Modular camp buildings with pitched roofs.
Request product details →PRODUCT OVERVIEW
Made for practical,
dependable delivery.
K-type prefab houses use a light-steel frame, bracing, sandwich-panel enclosure and pitched roof. The common planning module is 1K = 1820 mm, allowing offices, accommodation and supporting spaces to be organised efficiently.
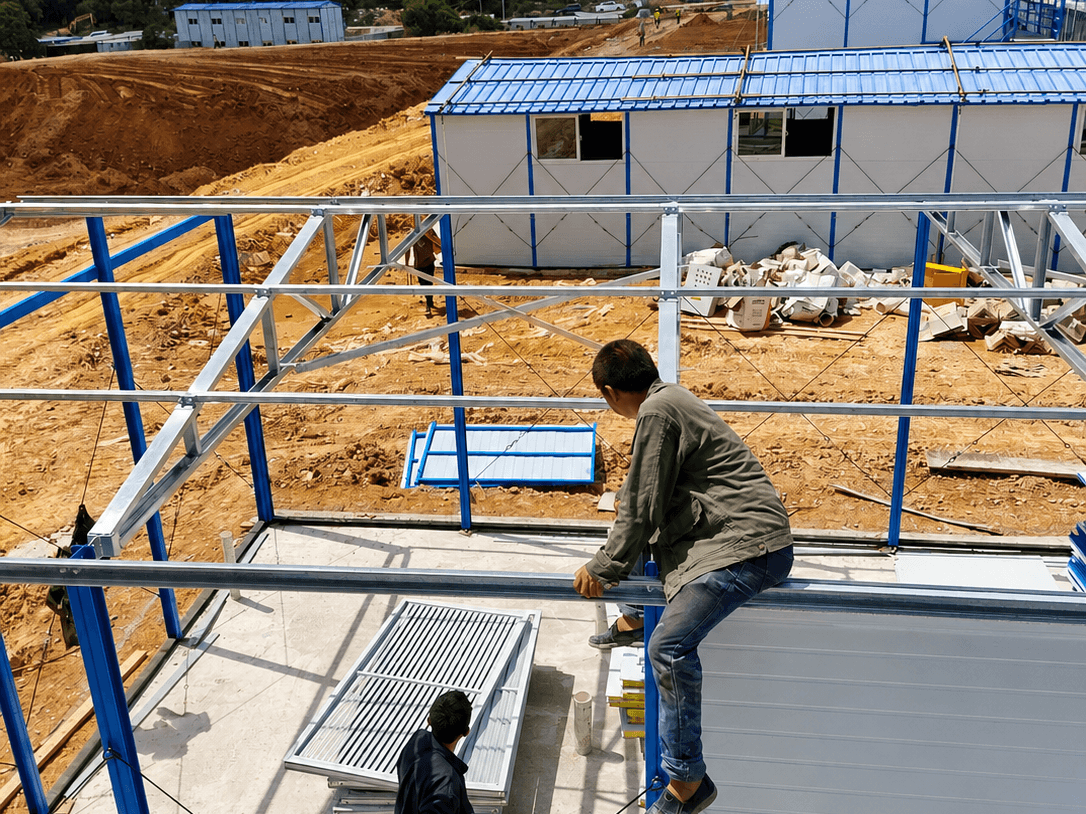
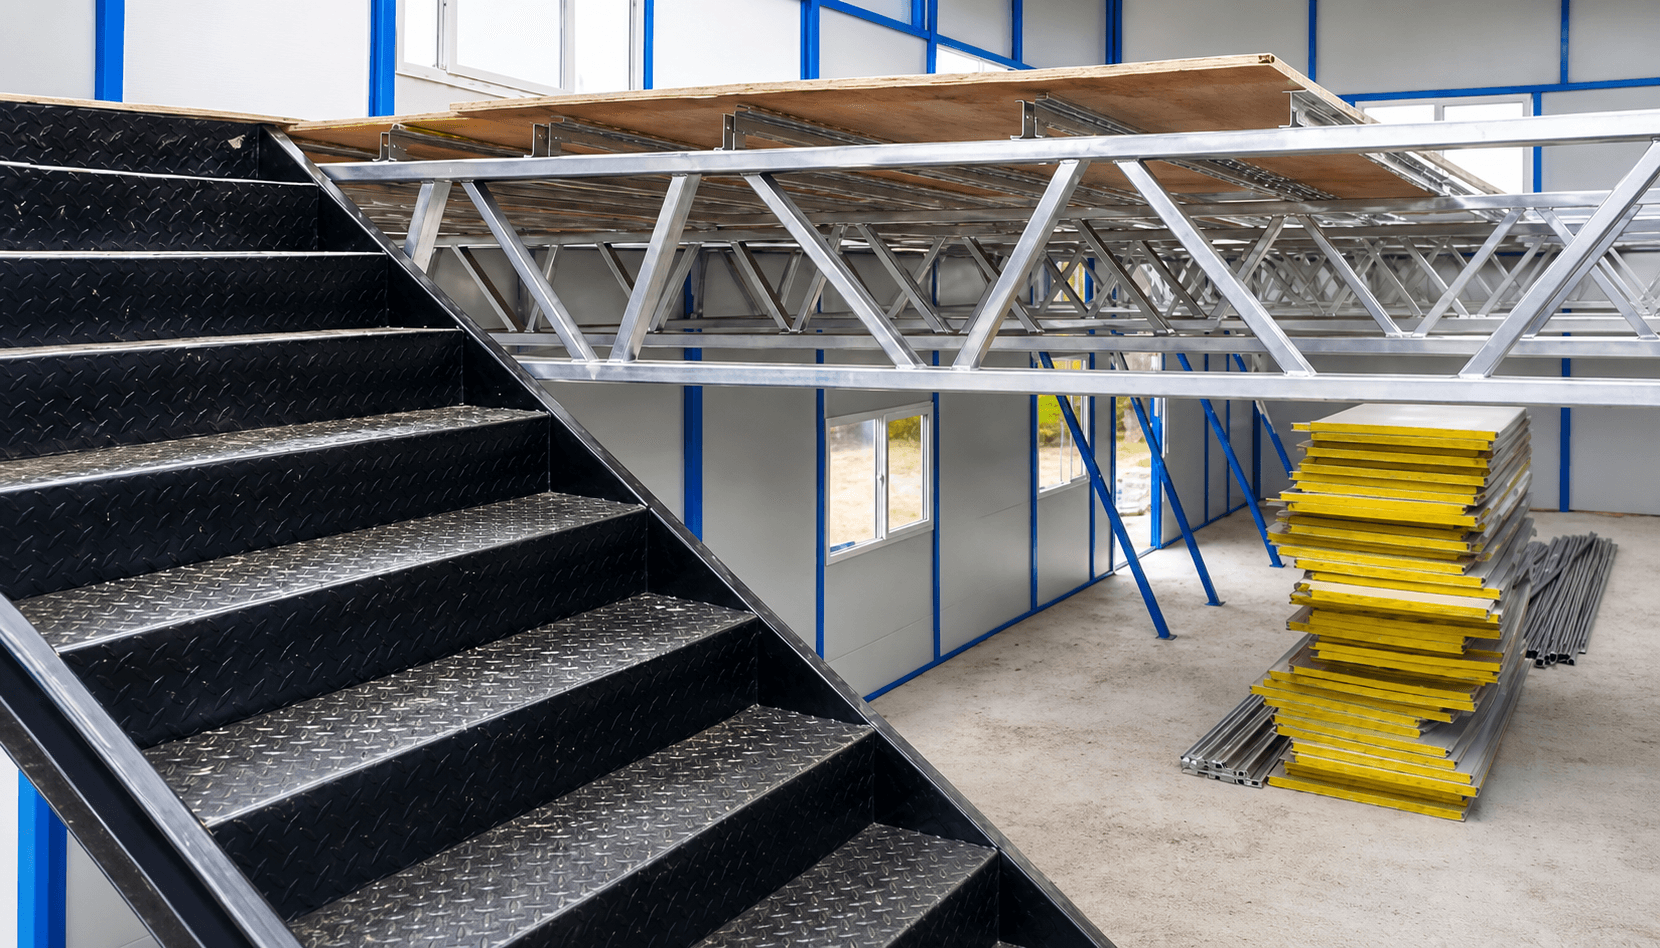
VERIFIED PROJECT IMAGE
The K-type frame, visible on site.
A real installation view of the K-type frame, roof structure and bracing.APPLICATIONS
Where it works best
01Project offices
02Meeting rooms
03Integrated site camps
PRODUCT INFORMATION
Start with a clear brief.
These are common industry reference configurations. Final dimensions, materials and performance requirements are confirmed for the intended use, site conditions and local requirements.- Planning module
- 1K = 1820 mm
- Structure
- Light-steel columns, ring beams, bracing, roof trusses and purlins
- Envelope
- Colour-steel sandwich wall and roof panels
- Layout
- Single, two- or three-storey reference layouts subject to project engineering
START A PROJECT