TEKLA STRUCTURES
3D steel modeling
Accurate models prepared from design drawings, structural information and your project standards.
- Steel frame modeling
- Connection modeling
- Assembly organization
- Model checking and clash support
TEKLA STEEL DETAILING SERVICE
Shanjiang supports global steel fabricators, contractors and modular building companies with accurate Tekla modeling, fabrication drawings and shop drawing solutions.
From engineering information to workshop-ready drawing packages.
OUR STEEL DETAILING SERVICES
We combine practical steel structure knowledge with a disciplined Tekla workflow, so the model and the drawing package stay useful on the shop floor.
TEKLA STRUCTURES
Accurate models prepared from design drawings, structural information and your project standards.
FABRICATION
Clear production information organized for steel workshops and efficient material preparation.
SHOP DRAWINGS
Detailing support that keeps drawing issues, revisions and fabrication questions moving together.
TEKLA MODEL & PROJECT SAMPLES
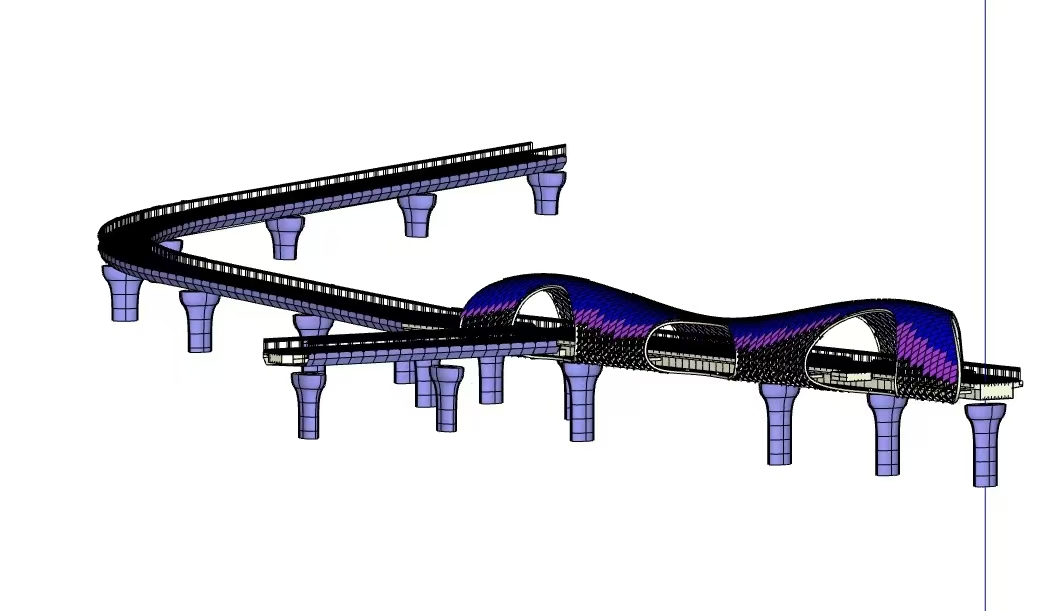
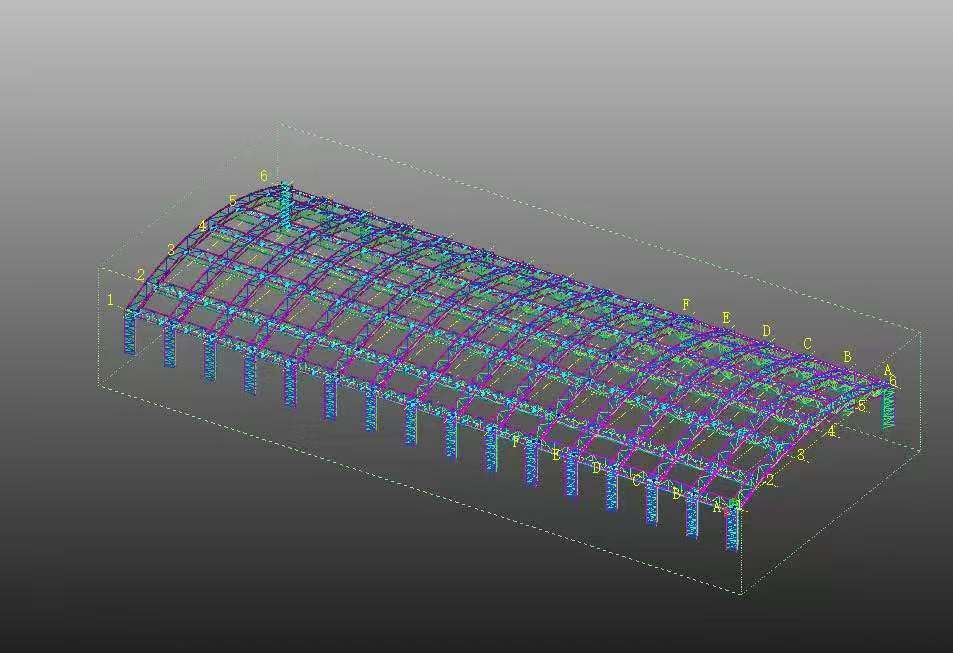
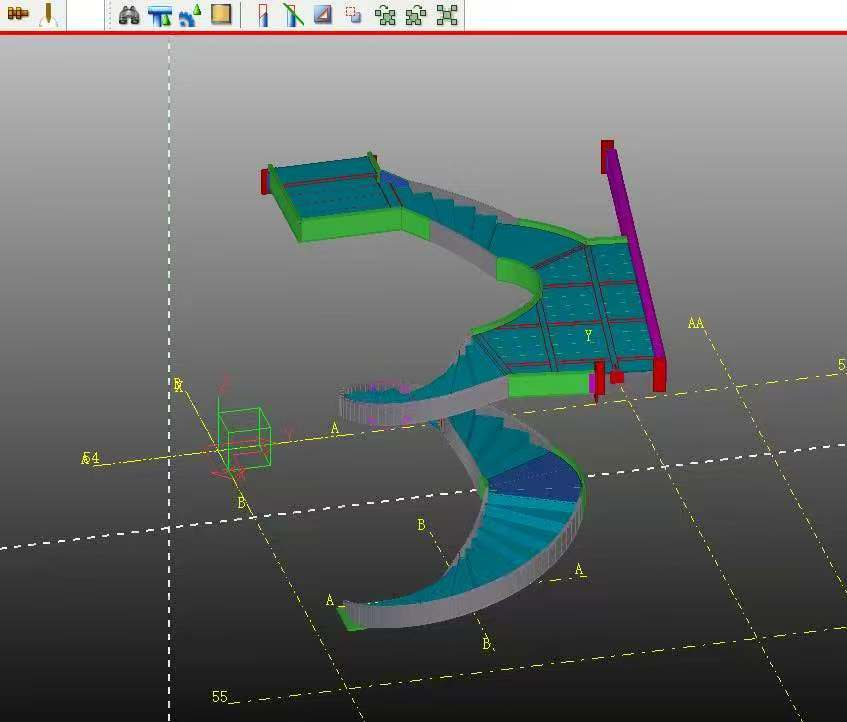
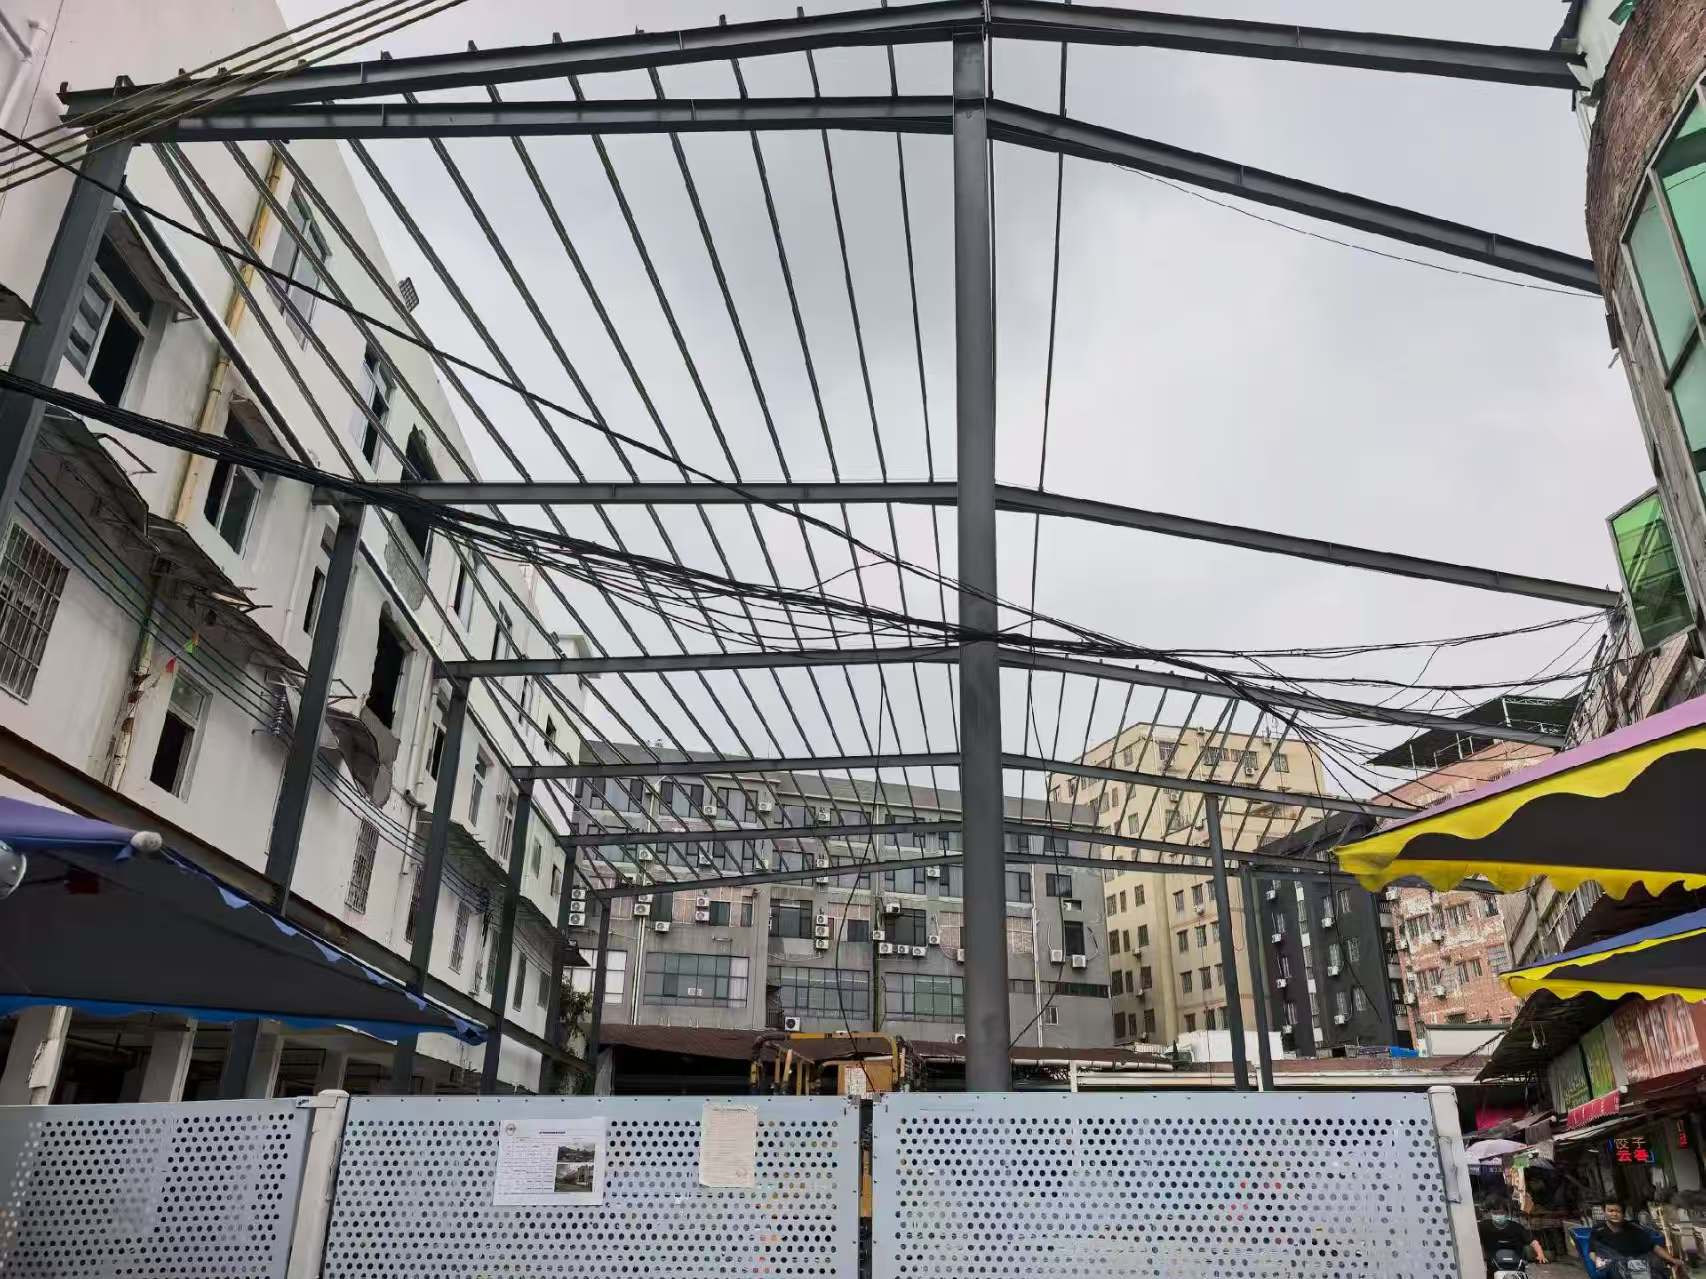
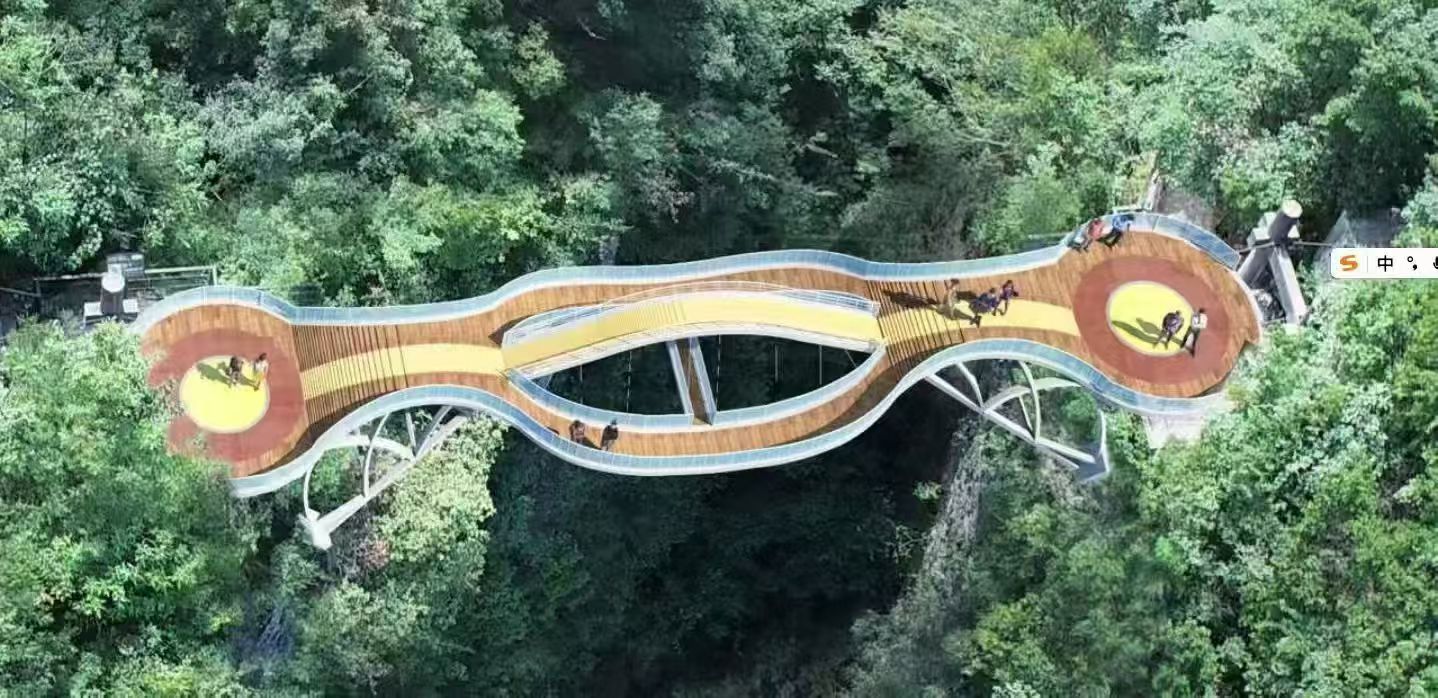
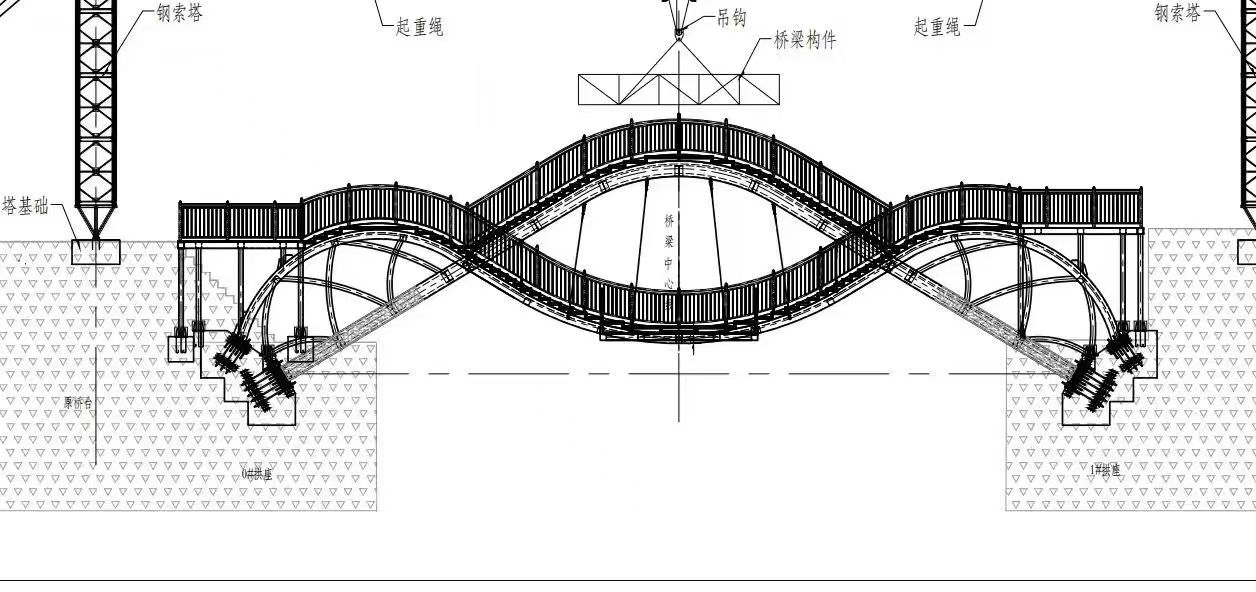
Selected examples from our Tekla image library: steel framing, curved structures, stair details, project views and engineering drawings.
PROJECT TYPES
Support for project teams that need reliable detailing capacity without adding permanent overhead.
Steel workshops, warehouses and factory buildings.
STEEL DETAILING SUPPORTOffices, shopping centers and public buildings.
STEEL DETAILING SUPPORTPrefabricated houses, site accommodation and temporary buildings.
STEEL DETAILING SUPPORTSteel components, complex structures and custom fabrication projects.
STEEL DETAILING SUPPORTWHY CHOOSE SHANJIANG?
We understand the relationship between drawings, fabrication, transport and installation. That practical view helps us prepare details that are easier to check, produce and use on site.
A CLEAR TEKLA WORKFLOW
PROJECT EXPERIENCE
Our background covers workshop production, modular building delivery and complex steel structure applications.
Tekla modeling, shop drawings and fabrication details.
Structural detailing, component drawings and production support.
3D modeling, connection detailing and manufacturing drawings.
SOFTWARE CAPABILITY
WORK WITH US
Looking for a reliable Tekla detailing partner? Send us your structural drawings, project requirements, required standards and delivery schedule. We will review the scope and provide initial feedback.
To request a quotation, please include: